10 rules for modern home decoration

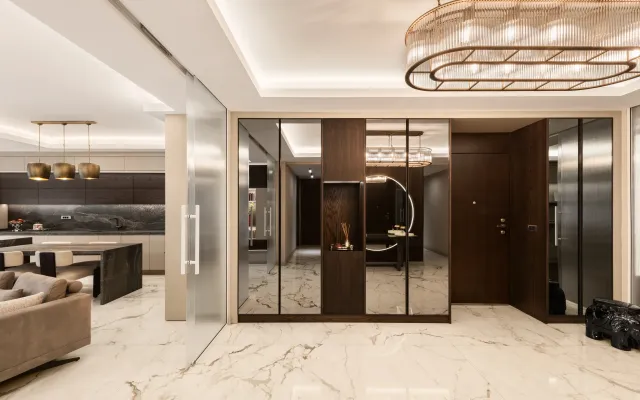
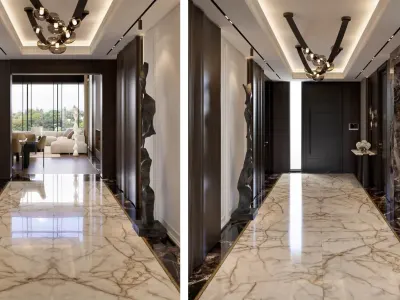
Modern home decoration is built with a plan that stays intact, few pieces and layered light. The ten rules are the same in a villa and in an apartment; what changes is the volume the building allows. The cover shows the Park Oran Flat in Oran (280 m², 2026): a long cabinet wall and a coffee niche gather hidden storage on one plane.
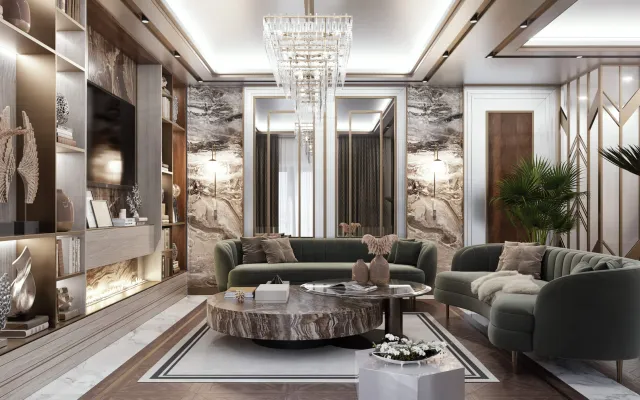
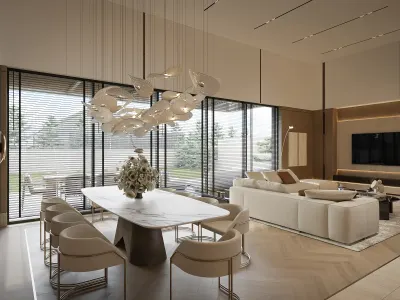
The villa living-room image is from Santra Villa - Ismet Bey in Cayyolu (450 m², 2026). This page blends the two earlier guides (villa ten rules, apartment ten rules). For the wider frame see apartment interior design and villa decoration examples.
What are the ten rules of modern home decoration?
The ten rules of modern home decoration are decisions that apply in every room: draw the plan before the furniture, limit the colours, layer the light and hide the storage. The order is the same in a villa living room and in an apartment; what changes is the volume the building allows.
| Rule | What to do | Why it works |
|---|---|---|
| 1. Draw the plan first | Work out the layout and circulation before choosing furniture. | Furniture fits the plan, not the other way round. |
| 2. Separate the areas | In an open plan, divide dining, sitting and circulation with flooring, light or furniture direction. | Each zone has a clear job. |
| 3. Hide the storage | Prefer built-in cabinets and niches. | Surfaces stay clear. |
| 4. Keep the floor continuous | Use the same flooring across living areas where you can. | The home reads wider than it is. |
| 5. Choose the right scale | Size furniture to the room. | Passages stay open. |
| 6. Limit the colours | Pick one main, one supporting and one accent colour. | The pieces complete each other. |
| 7. Add natural texture | Combine wood, stone and fabric. | The modern line does not feel cold. |
| 8. Layer the light | Plan general, task and accent light on separate lines. | The same room works by day and by evening. |
| 9. Pick one focal point | Choose one main point in the living room: a seating group, a fireplace plane or the television wall. | The eye does not scatter. |
| 10. Leave accessories for last | Place books, plants and objects after everything else has settled. | Surplus is edited out. |
You do not need to apply all ten rules in every home. In a small apartment, storage and floor continuity matter most; in a large villa, separating areas and choosing a focal point matter more. What counts is knowing which rule serves daily use. Umut GÜRLER Interior Architecture writes these ten headings into the survey note before a style slogan.

How is modern decoration applied in a villa?
In a villa, modern decoration is read through few pieces in a shared volume, one focal point and layered light. Double height, a fireplace plane and a garden link are decisions an apartment does not have; the ten rules are still written in the same order. Function and comfort stay the first two words; a modern line is not a pile of detail.
In the Santra Villa - Ismet Bey project in Cayyolu (450 m², 2026) the living room, the dining area and a wide glazed façade sit in one view. A corner seating group holds the focus; a dark dining table and leather seats are the second plane. A concealed ceiling strip carries general light; a pendant marks the dining side. The floor runs without a break.
The focal point in most villas is a generous seating group or a fireplace plane. Contrast is used with measure: light seating, a dark cabinet wall and one metal fitting are enough. A green-leaved plant is a liveliness layer; you do not need a forest in every room. The ceiling light is the face of the room, yet the work plane still needs a second layer.
If the kitchen, living room and garden can share one level, that link is part of the plan. How it is built is in how to link kitchen, living room and garden in a villa. For villa decoration, if survey, power and furniture do not share one calendar the living room stays half-done. Umut GÜRLER Interior Architecture keeps these ten notes in one file from survey to handover.
How was a modern 450 m² villa living room in Cayyolu set up?


Santra Villa - Ismet Bey
How is modern decoration applied in an apartment?
In an apartment, modern decoration is built with built-in storage, a continuous floor and the wet-room stack the building allows. The ten rules keep the same order as in a villa; the scale shrinks, passages narrow, and rooms are divided with floor and light instead of a new wall. In a small flat, storage and floor continuity come first.
In the Park Oran Flat in Oran (280 m², 2026) a long wall of gloss cabinets and a curved coffee niche keep belongings out of sight. A concealed ceiling strip, a light glossy floor and a glazed façade work together. Because most surfaces reflect light, the palette stays simple: beige, a wood tone and green stone.
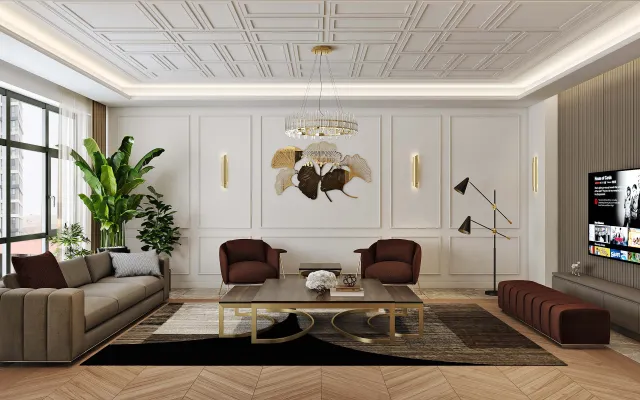
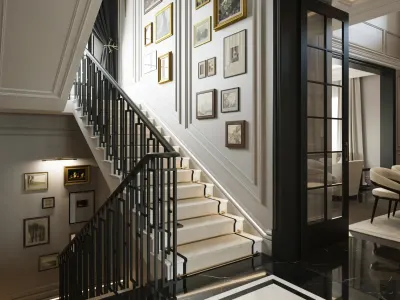
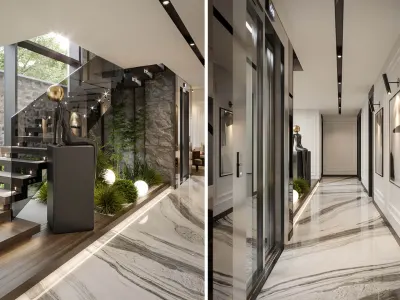
In the Bostancı Daire project in Bostanci (190 m², 2025) the modern line was set with a warm atmosphere. Natural textures and soft tones carry the same language from room to room. In the Beysu Konakları - Flat project (230 m², 2025, Beysukent) the colour balance is restrained. Both apartments share the same approach: few colours, a limited set of materials, rich texture.
For apartment decoration the colour order is fixed: floor and fixed surfaces first, then the wall, furniture and textiles last. Three material groups are enough: one hard surface, one warm wood, one soft fabric. Think of three light lines for the living room; do not depend on a single chandelier. Glass opposite the screen is checked at the planning stage. For partitioning see interior designer tips for apartment decoration.

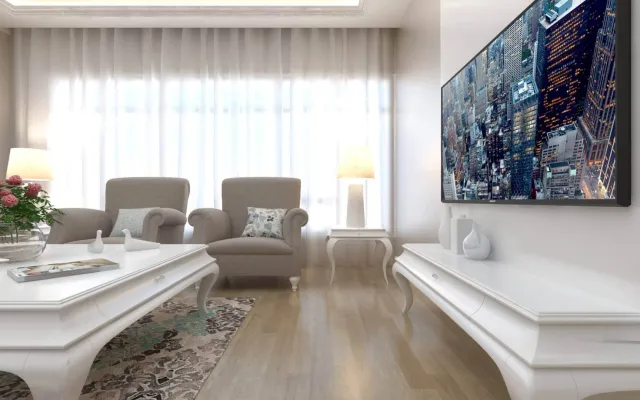
The Bostanci apartment shows how the same ten rules sit in 190 m². The strip uses the project’s own cover and gallery frames; it does not repeat the Park Oran niche on the cover.
How was a modern 190 m² apartment in Bostanci set up?


Bostancı Daire
What is the difference between modern decoration in a villa and in an apartment?
The difference between modern decoration in a villa and in an apartment is not style; it is the volume the building allows. The ten rules stay; scale, the wet-room stack, a garden link and double height change. In an upper-segment home the text does not open with a minimum corner: the right volume comes first, then the building’s limit.
| Topic | Villa | Apartment |
|---|---|---|
| Volume | A wider shared living room; double height and a garden level may be possible. | The plan follows the shell; passages are tight. |
| Focus | A seating group or a fireplace plane. | The television wall or a single niche. |
| Storage | A built-in wall or an extra room if the building allows. | Built-in cabinets and niches. |
| Floor | A continuous living level, a threshold to the garden. | The same floor; a change only at a door. |
| Light | A wide glazed façade, a ceiling strip and a pendant. | A ceiling strip and local lines; glare is checked. |
| Time (typical) | 6-8 months, depending on site and preparation. | 3-6 months; building rules and official hours. |
Where you live does not change the modern line. A villa text writes the living-garden link and double height; an apartment text writes the stack, the lift hall and the building board. In both cases the survey note opens with the same ten headings.
The examples on this page come from the archive of Umut GÜRLER Interior Architecture. Umut Gürler, a graduate of Cankaya University Interior Architecture, has directed interior projects and fit-out since 2009 (more than 17 years) at Cepa Office Tower. The examples are from projects he completed.
Frequently asked questions
How many colours should a modern home use?
One main, one supporting and one accent colour are enough for most homes. As the number grows, the pieces drift apart.
How do you separate areas in an open-plan home?
Use the flooring, the ceiling light line and the direction of furniture instead of a wall. Dining, sitting and circulation stay airy and distinct.
How does modern villa decoration differ from an apartment?
The style is the same; the volume changes. A villa text writes double height, a fireplace plane and a garden link. An apartment text writes the wet-room stack, tight passages and the building board.
Does modern apartment decoration look cold?
It can if it is built only from flat surfaces. Wood, stone and fabric keep the modern line warm.
What is the first step in a small apartment?
Start with built-in storage and few furniture pieces. When surfaces stay clear the room reads wider.
Is a villa or an apartment better for modern decoration?
Both work. The ten rules do not change. The decision follows the volume the building allows and daily use; the dwelling type does not set a low expectation.