Villa Decoration Examples and Interior Design Guide

When reviewing villa decoration examples, you look beyond sofa colours and evaluate floor-to-floor circulation, garden access, ceiling height and material durability together. A multi-storey house with its own garden demands far more technical coordination and spatial unity than a standard flat. Without a shared design language across floors, rooms feel disconnected and generous floor area goes to waste.
The most common mistake on site is combining unrelated pieces from photo albums without checking room scale or daylight angles first. Double-height gallery voids, full-height garden glazing and stair halls all require furniture, drapery and lighting sized specifically for their volume.
Umut GURLER Interior Architecture unites style selection with infrastructure checks, room layout and custom joinery in one technical file across villa projects in Ankara. Reviewing villa interior design principles and the sequence below sets the project on solid ground from day one.
- Record daylight direction, garden thresholds and the daily routines of the household on the scaled floor plan.
- Choose whether a modern, classic or minimal register best fits the building shell.
- Establish material continuity across the living room, kitchen, stair hall and bedrooms.
- Complete lighting, heating, motorised curtain and custom joinery drawings before site work so that every room is built to exact dimensions without mid-site demolition or budget surprises.

How do modern, classic and minimal villa decoration examples differ?
Modern, classic and minimal villa decoration examples differ in their timber and stone textures, wall-ceiling detailing, furniture profiles and daily upkeep demands. Choosing between them depends not on passing trends, but on window proportions, ceiling height and how the family actually uses the house.
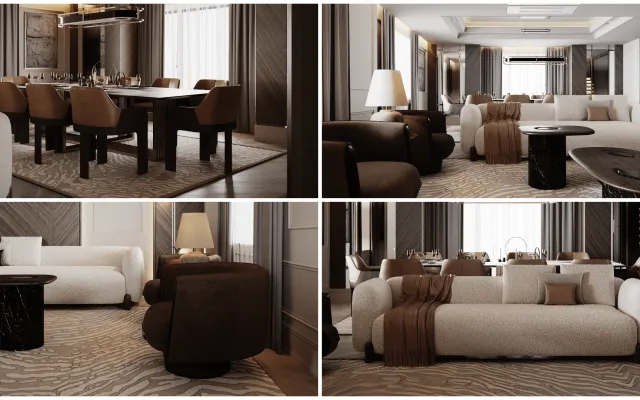
A modern villa scheme highlights wide openings, walnut or oak veneers, large-format porcelain or marble slabs and recessed linear lighting. A classic scheme relies on symmetrical wall mouldings, tufted upholstery, statement chandeliers and heavy drapery that require generous floor area and tall ceilings. A minimal scheme flushes all storage into the walls, limits the palette to two or three calm tones and clears surfaces of clutter. The table below compares how these three registers work on site.
| Design criterion | Modern villa decoration | Classic villa decoration | Minimal villa decoration |
|---|---|---|---|
| Colour and surface palette | Warm white, stone beige, anthracite, natural walnut veneer and veined marble. | Cream, warm brass accents, dark timber, marble medallions and panelled walls. | Sand beige, pale oak, matt grey and seamless low-contrast surfaces. |
| Furniture and seating | Low-profile modular sofas, slim timber or metal tables, fireplace feature wall. | Symmetrical facing sofas, wing armchairs, carved or solid dining table. | Few clean-lined seating pieces, handleless flush cabinets, clutter-free tops. |
| Lighting approach | Recessed magnetic track lights, shelf coves and stair-tread lighting. | Central crystal or brass chandelier, wall sconces and table lamps. | Trimless recessed downlights and soft indirect architectural slots. |
| Ideal building shell | Villas with wide garden glazing and open-plan living areas. | Large villas with high ceilings, wide halls and symmetrical windows. | Bright homes prioritising calm spaces and effortless daily upkeep. |
Reviewing this table clarifies build time and joinery detail early; for a deeper breakdown see popular villa interior styles.
What does a completed villa interior design and fit-out project look like?


Santra Villa - Serdar Bey
How are the villa living room, kitchen and garden transition planned?
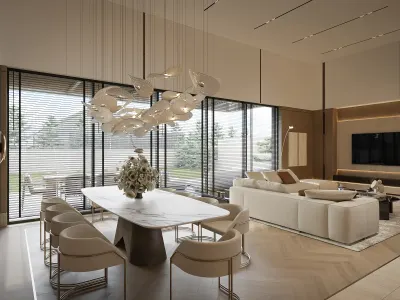
On the ground floor of a villa, a successful layout connects the living room, dining zone, kitchen and garden terrace along a clear, uninterrupted walking path. Unlike an apartment, a villa living room opens directly onto lawns, a pool deck or a winter garden, so indoor and outdoor spaces are designed as a single scene.
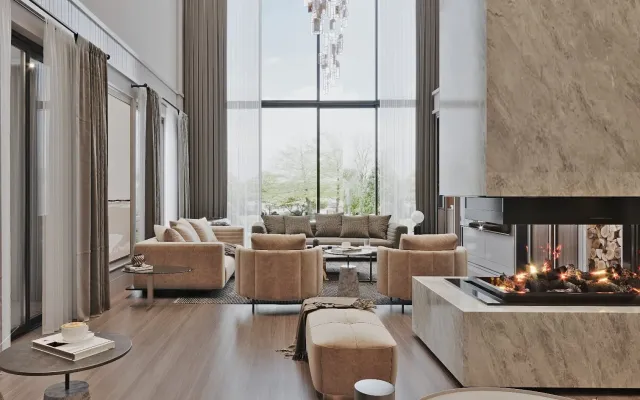
In a wide villa living room, sofas never turn their backs on the garden view; seating is angled to take in both the landscape and the fireplace or media wall at once. Full-height sliding doors are kept clear of bulky furniture. Matching indoor porcelain or stone tones with the terrace paving makes the living room flow seamlessly into the garden whenever the sliders open in summer.
In the kitchen, a generous central island handles daily family meals while a pocket-door partition or secondary prep kitchen keeps cooking smells and dishes out of sight when hosting guests. Highlighted among the ten rules for modern villa decoration, this separation keeps open-plan ground floors tidy at all hours.
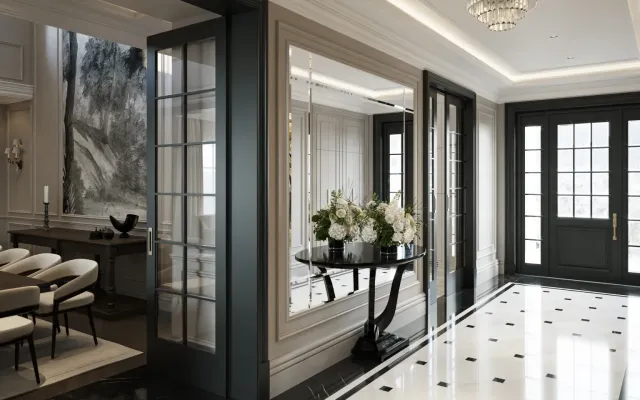
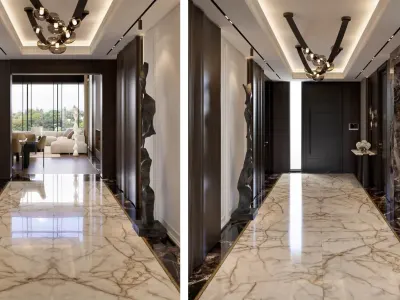
At the entrance hall, full-height flush cloakroom cabinets hide coats, shoes and bags immediately inside the door, preserving a calm first impression, while matching outdoor dining and lounge pieces on the terrace extend the indoor living zone into the garden across all seasons.
How should the stair hall, upper bedrooms and basement floor be designed in a villa?
In a multi-storey villa, the staircase core, upper master suite and lower basement floor require the same attention to lighting, acoustics and climate control as the main living room. Concentrating the budget on the ground floor while leaving stairs and lower rooms dim reduces the comfort of the whole house.
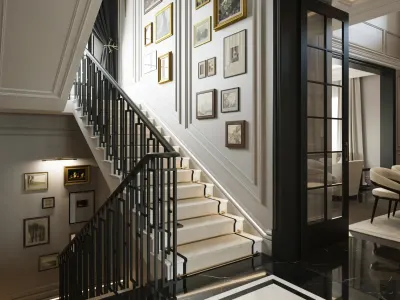
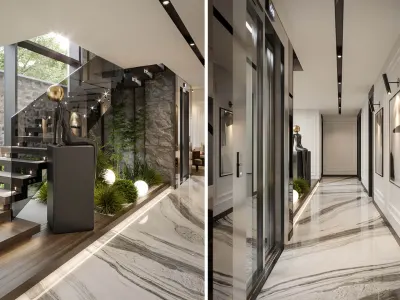
The staircase acts as the vertical spine of the villa. Non-slip timber or stone treads paired with clear glass, slim steel or warm wood balustrades let daylight travel between floors. Motion-activated step lights guide safe movement at night and turn the stair into a calm architectural feature. Where a double-height void exists, pendant drops are hung to suit sightlines from both levels.
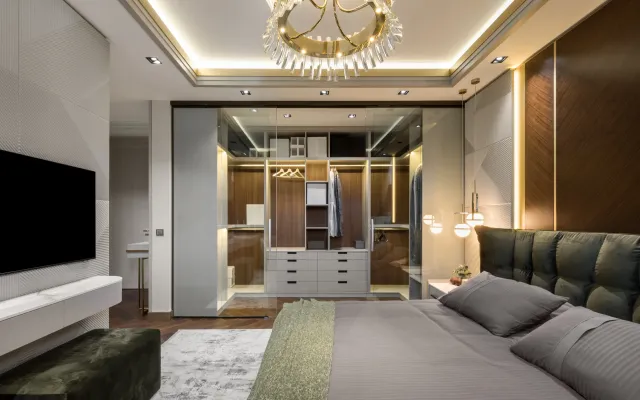
Upstairs, the master bedroom works as a private suite combining the sleeping zone, walk-in dressing room and en-suite bathroom. Illuminated wardrobe interiors, quiet bathroom extraction that stops steam reaching clothes, and bedside master light switches shape everyday ease.
On the basement level, proper waterproofing, fresh-air supply and enlarged lightwells turn a dark storage cellar into a bright cinema room, home gym, laundry room and organised plant space so that every level of the villa stays active, dry and comfortable throughout the day instead of sitting unused.
How does the interior architecture and build process run in Ankara villa decoration?
In Ankara villa decoration, the interior architecture process moves step by step through technical site survey, client brief, 2D floor planning, 3D design and turnkey site management. Hunting furniture and finishes piecemeal without a unified plan leads to mismatched dimensions, supply delays and budget overruns on site.
Across Çayyolu, İncek, Beysukent, Bilkent and Gölbaşı, Umut GURLER Interior Architecture begins every villa project by checking the building shell first. Waterproofing, underfloor heating, power capacity and window seals are verified before drawing room layouts around the family’s lifestyle. Whether the brief calls for a contemporary look or classic villa decoration, full electrical-lighting sheets and custom joinery shop drawings are produced for every wall.
From the approved design file, an itemised bill of quantities and budget schedule are prepared. Physical samples of parquet, porcelain, marble, timber veneer, upholstery fabric and brassware are signed off together under natural daylight so finishes never clash on site.
During construction, all trades and custom furniture installations follow a weekly schedule from strip-out to final cleaning. You can browse handed-over homes on the villa projects page to see completed examples and see how a single coordinated file keeps design decisions, material quality and move-in dates predictable from start to finish. How many months these stages take is set out in how long a villa interior architecture project takes, and which items shape the budget in what drives the cost of a villa renovation.
Frequently asked questions on villa decoration examples and execution
What is the very first step when starting villa decoration?
Before picking furniture or wall colours, waterproofing, mechanical services and daylight angles must be checked on site, followed by a scaled 2D room layout plan.
Is modern or classic villa decoration more practical for daily life?
Families seeking bright open floors and easy upkeep generally prefer modern or minimal schemes, while classic panelling and drapery suit large villas with tall ceilings.
How should lighting be planned in a double-height villa living room?
A single high chandelier is never enough in a gallery void; statement pendants are paired with eye-level floor lamps, recessed shelf LEDs and step lights.
Should a villa kitchen be open-plan or enclosed?
An open island kitchen connected to the garden terrace works best when backed by a pocket-door prep kitchen that keeps heavy cooking and odours out of the living room.
How long does a turnkey villa decoration and renovation take?
Build duration depends on total floor area, whether the house is an unfinished shell or an older villa, and custom joinery volume, all locked on a schedule after design.