Beysu Konakları - Flat

Beysu Konakları - Flat

Scope and role

We handled the entire interior architectural design, execution, and material procurement; the project was delivered turnkey.

Client's need

Our client, Fulmak Makina, whose office we had designed a few years ago, entrusted us with their home this time. Beysu Konakları is one of Ankara's premier residential complexes; the apartments are spacious, the living areas are well-planned, and both the kitchen and balcony are generous in size. The family had been looking for a home in this complex and purchased this flat after eliminating several other options.

Constraints

The renovation was carried out while the apartment was vacant and unoccupied; because the majority of the infrastructure (including plumbing and electrical systems) was stripped out, work of this scale could not have been done in a lived-in home. The building management also enforced strict working-hour restrictions: work was only permitted during a limited afternoon window on Saturdays, and no work at all was allowed on Sundays or on public and religious holidays.

Design decisions

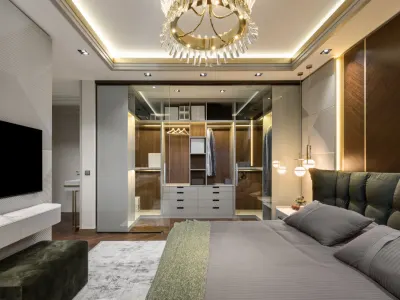
Our initial plan was more limited: rather than rebuilding the home from scratch, we intended to preserve the existing layout and make localized interventions. However, we knew our client's attention to detail from their office project; the existing parquet flooring had swollen, and the layout of several bathrooms allowed water to seep onto the wood floors. We realized that trying to "preserve the existing state" would fall short of our vision. With our client's approval—and while keeping strict control over the budget—we rebuilt the interior from the ground up. We introduced new partition walls to create transition corridors, so bathroom doors now open into private vestibules rather than directly into the bedrooms. We built walls in front of the exposed sinks and fully enclosed all wet areas.

Materials and custom manufacturing

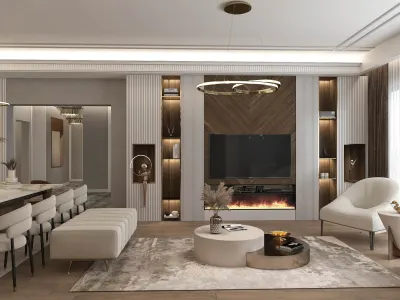
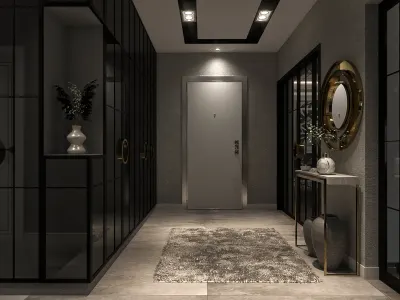
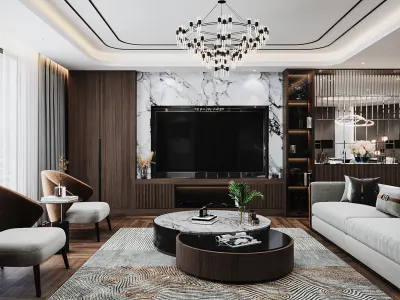
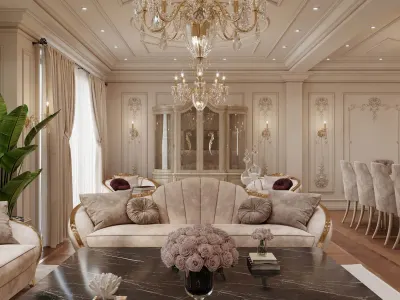
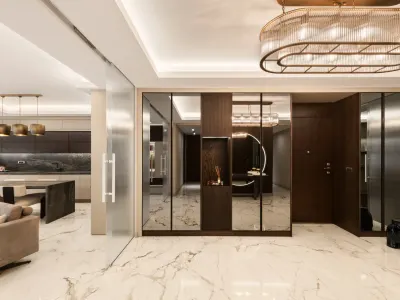
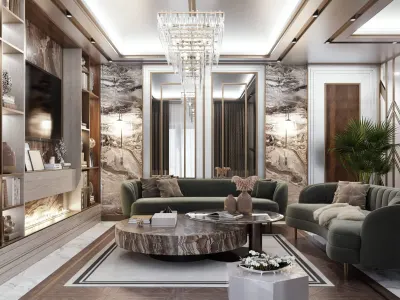
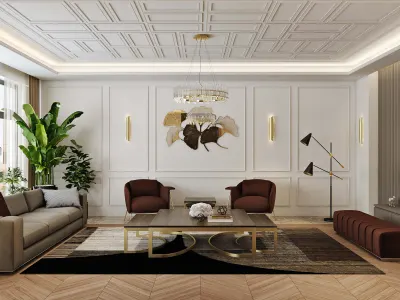
We replaced the old parquet and marble floors with large-format porcelain slabs and custom-designed marquetry parquet flooring. The porcelain surfaces feature Ariostea and SapienStone, the wood flooring is by Balcan Parke, the living room seating groups are by Enne, and the shower systems are by AXOR. The kitchen and living room cabinetry, bathroom vanities, and custom-patterned interior doors were all manufactured in-house at our own workshop. In the kitchen, we paid special attention to continuous wood veneer grain alignment across the cabinet doors, and we carried the same design language into the bathrooms. At the entrance, an illuminated round mirror paired with reeded glass preserves privacy while drawing natural light into the home.

Execution and coordination

We began with demolition and stripping works: in the original layout, every bedroom had an en-suite bathroom where the toilet and shower were enclosed, but the washbasins were separated from the sleeping area only by glass—a distinctive original feature of the Beysu Konakları complex. After demolishing these partitions and stripping out the old surfaces and sanitary ware, we installed all-new infrastructure (plumbing, HVAC, drainage, and electrical systems) and completed the necessary structural repairs before gradually moving on to the finishing materials. Most of the materials were imported. During procurement, a portion of our selected porcelain slabs broke in the warehouse; when the remaining square footage fell short, we immediately pivoted to alternative high-end materials. We also encountered a stock shortage with a product selected for another area, requiring an on-the-spot design and material revision. By the end of the project, the spaces that received the most praise turned out to be the exact areas where we had been forced to change the materials.

Result

We transformed the 230 m² apartment at Beysu Konakları into a residence with a reconfigured spatial layout and upgraded technical infrastructure, going beyond a simple renovation of existing surfaces. We redesigned the bathroom entrances using dedicated vestibules and renewed the plumbing and electrical systems. Large-format porcelain surfaces, custom-designed marquetry parquet flooring, and our own bespoke furniture and doors brought a cohesive design language to the interior.

When material breakage and stock shortages arose during procurement, we resolved these challenges by sourcing alternative materials and completed the implementation accordingly. We managed the interior architecture design, material procurement, and on-site coordination as an integrated process, delivering the project turnkey in 2025.

Status

Delivered.

Instagram

Share: