How Is the Kitchen, Living Room and Garden Transition Set Up in a Villa?

How is the kitchen, living room and garden transition set up in a villa?
In a villa, the kitchen, living room and garden transition is set up through the kitchen's placement, the height of the glass between them and the width of the door opening to the garden. If the three are not aligned, a wall or cabinet sits between them as the eye moves from one to the next; if they are aligned, the kitchen opens to the garden in a single view.
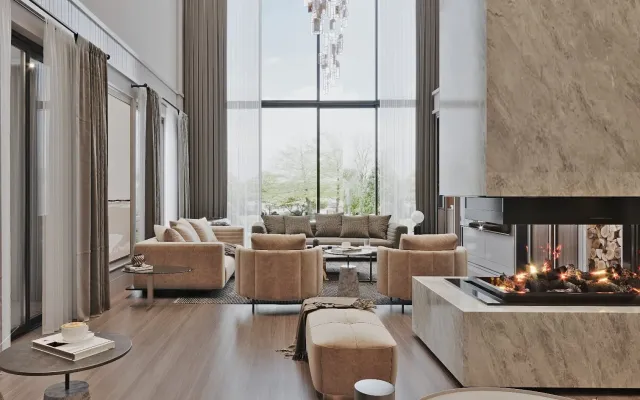
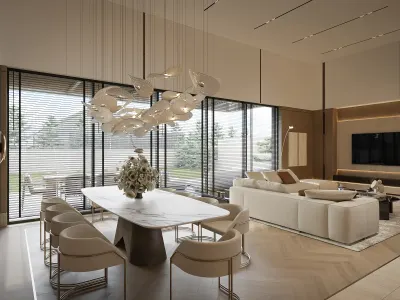
One example at Santra Villa shows this clearly: a marble-island villa kitchen design faces a glass wall at the same floor-to-ceiling height as the lounge seating right behind the bar stool row; the trees in the garden are visible from both the kitchen and the seating area at the same time.
This setup is not only about looks. Someone standing in the kitchen sees a child or a guest in the garden; the living side is kept apart from cooking noise and smell by the island. The two areas stay visible to each other without getting in each other's way.
What is the difference between an open and a closed kitchen?
In an open kitchen the living room and kitchen share one space, while in a closed kitchen a wall or door visually separates the two spaces; the choice depends on the family.
| Feature | Open kitchen | Closed kitchen |
|---|---|---|
| Relation to the living room | Same space, separated by an island or counter | Separated by a wall or sliding door |
| Smell and noise | Spreads to the living room; hood power matters | Stays contained |
| Garden view | The garden is also visible from the kitchen | The kitchen usually sits on a separate façade from the garden |
| Hosting guests | Conversation continues while cooking | The kitchen stays hidden from guests |
The Santra Villa example is on the open side: the island works as both counter and bar, and the hood stays concealed above the hob. For a family wanting a closed kitchen, the same layout can be set up with a sliding glass panel between the island and the living room; open it stays an open kitchen, close it and it becomes closed.
A villa example we completed in Yenimahalle


Yeni Batı Villa
In which villas does a glass wall opening to the garden work?
A full-height glass wall opening to the garden works or does not work depending on whether the garden faces north or south, how close the neighbouring house is, and how private the garden stays.
In Çayyolu, İncek and Gölbaşı villa gardens are usually closed off by a boundary wall; this makes it possible to leave the glass wall without curtains or blinds. On a plot inside a development close to a neighbour, the same glass wall is used with blinds through the day; at the Santra Villa example the kitchen and seating area also have external blinds for sun control.
We also covered this relationship between villa garden design and the interior, together with the boundary wall height and planting, in our villa decoration examples article; this one completes the subject from the kitchen side.
How is the kitchen-living-garden transition planned at survey?
When setting up the kitchen, living room and garden transition, the order of decisions is clear: first which way the garden faces, then the kitchen's placement, and last the width of the glass wall.
If this order is reversed, the glass wall opens wide but the garden faces the wrong direction, or the kitchen island ends up right in front of the glass. At survey, the garden's sun angle is measured separately for morning and afternoon; the kitchen side is usually placed to face the morning sun and the seating area the afternoon sun.
The same survey logic applies elsewhere in the villa, to the wardrobe and dressing room; we covered that in our Wardrobe, Dressing Room and Storage in a Villa article.
Umut GÜRLER is an interior architect and a graduate of Çankaya University Interior Architecture; he has worked since 2009 (more than 17 years) on villa, office and clinic interiors in Ankara, and his office is in Cepa Ofis Kule. The example in this article comes from a villa project he has completed.
Frequently asked questions about the kitchen, living room and garden transition in a villa
How is the kitchen, living room and garden transition set up in a villa?
The kitchen placement, the height of the glass between the spaces and the width of the door opening to the garden are brought into the same line; if the three align, the kitchen opens to the garden in a single view.
Is an open or a closed kitchen better?
Either can be right; an open kitchen makes conversation easier with the living room, a closed kitchen keeps smell and noise apart. The choice depends on the family and how often they host guests.
Does a glass wall facing the garden work in every villa?
No; it depends on the garden's orientation, the distance to the neighbour and how private the garden stays. It can be left without blinds in a garden with a boundary wall, while a plot close to a neighbour needs blinds.
Should the kitchen island be visible from the living room?
Yes, if an open kitchen is chosen; the island works as both counter and bar and keeps the visual link with the living room.
What is asked at survey about the garden-kitchen-living relationship?
The garden's sun angle is measured separately for morning and afternoon; the kitchen side is usually placed to face the morning sun and the seating area the afternoon sun.