Apartment Interior Design

What is apartment interior design and what does architectural planning change?
Apartment interior design is the architectural planning process that reorganizes room layouts, circulation paths, daylight flow, mechanical infrastructure, and custom joinery around the daily living habits of the homeowners.
Unlike a detached villa, an apartment operates within fixed structural boundaries: exterior facades, window openings, slab-to-slab ceiling height, and the plumbing shaft (the shared vertical utility duct carrying water supply and drainage pipes through the building) cannot be moved arbitrarily. Spaciousness inside an apartment is therefore achieved not by pushing exterior walls outward, but by eliminating dead corners, correcting door swing directions, and smoothing transitions between rooms.
Many homeowners start an apartment renovation by picking a sofa set or dining table in a showroom. However, freestanding furniture selected without measuring existing column projections, radiator niches, and electrical outlets quickly blocks walking paths or crowds window fronts once delivered. Sound spatial planning reads the structural shell first and anchors every material and furniture decision to a scaled floor plan.
Umut GÜRLER Interior Architecture carries out residential design and turnkey renovation projects across Ankara, Istanbul, and other cities by combining technical site surveys, three-dimensional visualization, custom millwork production, and site execution. As seen in our Bostancı Daire (190 m², 2025) in Bostancı, Beysu Konakları - Flat (230 m², 2025) in Beysukent, and Merkez Ankara Apartment (170 m², 2023) in Merkez Ankara, every floor plan is tailored to the household’s real daily routine.
How are the on-site survey, measured drawing, and room layout prepared at the start?
The first step in planning an apartment is a comprehensive technical site survey and a laser-measured drawing that records every existing wall, ceiling beam, window sill, radiator, and utility point.
During the site inspection, interior architects do more than measure room widths; they distinguish structural shear walls (load-bearing reinforced concrete walls that must never be cut or demolished) from non-load-bearing brick or aerated concrete partitions. When a homeowner wishes to merge the kitchen with the living room or carve out a walk-in closet, layout modifications are strictly limited to non-structural partitions. Electrical panel capacity, air-conditioning refrigerant lines, and bathroom floor drain slopes are checked in the same visit.
Once structural boundaries are verified, a detailed household program is prepared with the family. Before drawing an apartment interior design plan, we record how many people live in the home, whether a quiet home-office corner is needed, how often guests are hosted, and how much closed storage is required for suitcases, seasonal clothing, and cleaning appliances.
Using these inputs, the two-dimensional furniture layout is drawn so the main circulation path (the daily walking route between rooms) maintains at least 85 to 90 centimeters of clear passage. For styling details that complement a balanced floor plan, you can also review our interior designer recommendations for apartment decoration guide.
How were the open kitchen, dining area, and living room transition planned in the Bostancı Apartment project?


Bostancı Daire
How is space loss prevented between the living room, open kitchen, and foyer?
Preventing space loss between the living room, open kitchen, and foyer requires replacing solid partition walls with light-filtering dividers, floor-to-ceiling built-in storage units, and clear floor material zoning.
In standard apartments, the biggest square-meter waste happens in dark entry halls and long corridors leading to the living room. Practical apartment interior design ideas start at the threshold by hiding coat clutter and pulling daylight into the hall. In our Bostancı Daire (190 m²) project, the living room focal point is anchored by a grey-veined white marble television slab framed with vertical dark wood paneling, while the seating zone and the open kitchen-dining area behind it are visually separated by a slim vertical metal screen that lets daylight pass freely. Along the corridor, full-height matte taupe doors and low-level baseboard lights turn a narrow passage into a calm architectural gallery.
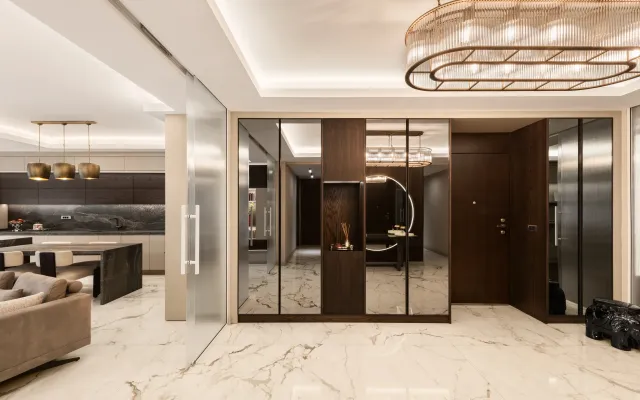
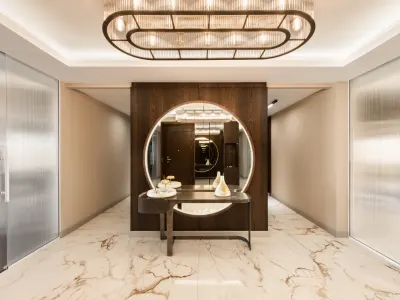
In our Beysu Konakları - Flat (230 m²) project, a fluted frosted glass sliding door separates the foyer from the kitchen and living zone, keeping cooking odors and kitchen noise contained without blocking natural light. In the same apartment, the dark stone kitchen island steps down into an integrated dining table, saving the floor area a separate dining set would consume. Similarly, in the Merkez Ankara Apartment (170 m²), vertical mirrored screen panels and a backlit circular foyer mirror expand visual depth right at the entrance.
| Apartment Zone | Common Spatial Problem | Interior Architectural Solution | Daily Living Benefit |
|---|---|---|---|
| Foyer and Corridor | Narrow passage, lack of daylight, coat and shoe clutter | Full-height built-in wardrobe, circular mirror, baseboard night spots | Spacious entrance impression and zero visual clutter |
| Living and Dining Area | Sofa group and dining table blocking walking routes | Vertical metal or glass divider, marble-wood TV wall, nested coffee tables | Uninterrupted circulation path and balanced viewing distance |
| Open or Semi-Open Kitchen | Cooking odors spreading and countertop appliance clutter | Fluted glass sliding partition, island-integrated dining table, tall pantry units | Flexible kitchen that merges with or closes off from the lounge |
| Master Bedroom Suite | Standard hinged wardrobe doors crowding bedside walkways | Custom floor-to-ceiling closets with internal LEDs, upholstered headboard wall | Comfortable bedside clearance and full-capacity seasonal storage |

How are lighting, custom joinery, and material selection balanced in an apartment?
A balanced apartment atmosphere is achieved by combining layered lighting that preserves ceiling height, custom built-in joinery tailored to dead corners, and natural surface materials that complement one another.
In typical residential buildings, ceiling height ranges between 260 and 285 centimeters. Dropping the entire ceiling with drywall makes rooms feel compressed; instead, slim perimeter light coves and curtain recesses with concealed LED strips are used. Across our residential projects, recessed ceiling spots for general illumination, pendant fixtures over dining and coffee tables, and under-cabinet kitchen task lights operate on separate circuits so the apartment can shift effortlessly from bright daytime use to a calm evening mood.
Custom built-in joinery (workshop-manufactured entry closets, kitchen cabinetry, bathroom vanities, and media walls fitted flush from floor to ceiling) forms the backbone of an apartment. The 30-to-40-centimeter dust-collecting gap left above off-the-shelf wardrobes is eliminated with full-height doors, while washer-dryer stacks, boilers, and robot vacuum docks are concealed inside dedicated hallway or utility niches.
In material selection, the cool sheen of large-format marble or porcelain tiles is balanced with warm walnut or oak veneers, fluted wall panels, and tactile upholstery fabrics. To explore proportion, color, and lighting rules in greater detail, see our article on 10 rules for modern apartment decoration.
How are project scope and renovation budget managed in turnkey apartment design?
In an apartment renovation and design project, the budget is managed not through square-meter guesses, but through an itemized schedule of demolition, plumbing, flooring, and custom millwork defined after surveying.
Two apartments of the exact same size in the same residential complex can require entirely different scopes of work: one may only need wall paneling, lighting, and loose furniture, while the other requires replacing all kitchen and bathroom supply and drain pipes, floor screed, interior doors, and built-in cabinetry. Reliable cost control therefore starts after three-dimensional design approval, when a bill of quantities (an exact schedule listing every square meter of tile, linear meter of joinery, and lighting fixture) is locked in before site work begins.
During execution, building management rules are factored directly into the construction schedule. Permitted hours for noisy demolition, freight elevator reservations, protective floor coverings along shared building corridors, and debris removal are coordinated in advance so electrical, plumbing, tiling, plastering, and joinery teams work in a clean sequence without delays.
Umut GÜRLER Interior Architecture tracks every approved material sample and custom furniture detail from workshop production to final installation, preventing mid-project scope creep and unexpected extra costs. To learn how design and site execution are coordinated under a single contract, read our guide on what is turnkey interior architecture.
Frequently asked questions about apartment interior design and renovation
Does the apartment need to be empty to start the interior design process?
The apartment does not need to be empty during the laser survey and three-dimensional design phase, but it must be vacated before plumbing, flooring, and installation works begin.
Can the wall between the kitchen and living room be removed in an apartment?
If the wall between the kitchen and living room is a non-load-bearing partition rather than structural concrete, it can be removed or replaced with a glass sliding divider.
How is the timeline determined for a turnkey apartment renovation?
Once the three-dimensional design and material selections are approved, the execution timeline is scheduled week by week according to plumbing renewal, flooring, and custom millwork production.
How can an apartment with a low ceiling be made to feel taller?
Using slim perimeter cove lighting instead of full dropped ceilings, installing floor-to-ceiling doors and wardrobes, and applying vertical wall paneling make standard apartment ceilings feel noticeably taller.
Can existing furniture pieces be integrated into a new apartment design?
Any sofa, dining table, or artwork you wish to keep is measured during the initial site survey and integrated directly into the new floor plan and color palette.