How Is the Plan Set in a Duplex or 300 m²+ Apartment?

How is the plan set in a duplex apartment?
The plan in a duplex apartment is set first by the question of which function each floor will carry: the lower floor usually carries guest and shared living areas, while the upper floor carries the bedrooms. If the staircase position is drawn before this separation is made, the staircase becomes a barrier dividing the two floors instead of connecting them.
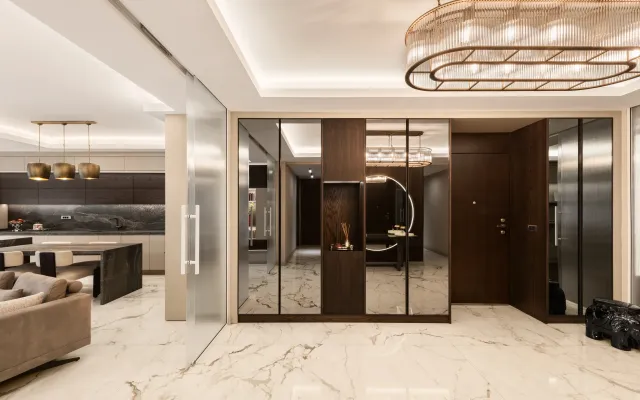
In the 400 m² example apartment at İncek Prestij, the duplex apartment floor plan decision was to open the staircase into a high-ceilinged void in the same room as the living room; this kept the visual link between the two floors from breaking.
How is room distribution done in a 300 m²+ apartment?
Instead of increasing the number of rooms in a large apartment, the location is set according to which room will be used at which hour.
| Floor/Zone | Typical function |
|---|---|
| Lower floor | Living room, guest room, kitchen, study |
| Upper floor | Parent and children's bedrooms, dressing room |
| Staircase void | Shared space that visually links the two floors |
| Terrace/garden link | Direct access from the lower floor, a sightline from the upper floor |
What is the effect of the building management in a large apartment?
Even though the plan approach in an apartment larger than 300 m² gets closer to a villa in terms of room size, the apartment being inside a building does not change one rule: the shared usage hours of the elevator and staircase, and the material transport permit, still depend on the building management.
That is why, even in a large duplex apartment, the site schedule is not free like in a villa, but is set according to the building's rules.
What matters most in a duplex apartment?
The point that matters most is which room the staircase lands in front of; a wrongly placed staircase can turn a room on the lower or upper floor into a passage area. That is why the staircase position is decided together with the room layout, not before it.
Umut GÜRLER is an interior architect and a graduate of Çankaya University Interior Architecture; he has worked since 2009 (more than 17 years) on villa, apartment, office and clinic interiors in Ankara, and his office is in Cepa Ofis Kule. The example in this article comes from a duplex apartment project he has completed.
Frequently asked questions about duplex and large apartment plans
Where should the staircase be placed in a duplex apartment?
The staircase is decided together with the room layout based on which room it lands in front of; a wrong position can turn a room into a passage area.
Which floor carries which function in a duplex apartment?
Usually the lower floor carries the living room, guest room and kitchen; the upper floor carries the bedrooms and dressing area.
Are there decisions shared with a villa in a 300 m²+ apartment?
Yes, it gets closer to a villa in terms of room size and floor connection; the difference is that the apartment depends on shared-area rules.
Is renovation in a large apartment independent of the building management?
No; the shared usage hours of the elevator and staircase, and transport permits, still depend on the management.
Why is the staircase void important?
Because it is the shared space that visually links the two floors; if set up wrongly, the floors become disconnected.