Interior designer tips for apartment decoration

Three decisions shape apartment decoration more than any others: separating living areas by function, limiting the number of objects to what is needed, and giving every corner a job. Colour and accessories come after these decisions.
Unlike a detached house, an apartment comes with shared walls, fixed plumbing and a limited façade. These limits are not a problem; they are fixed points that make planning easier. Below we use apartments we designed in Ankara and Istanbul to explain partitioning, fewer objects and corner use.
For the wider scope see apartment interior design; for colour and living-room decisions see 10 rules for modern apartment decoration.
How do you partition living areas in an apartment?
Living areas in an apartment are partitioned without building walls, using flooring, ceiling light and furniture direction, so the living room, dining area and circulation read as separate zones.
The most common apartment layout is a single volume running from the entrance to the living room. When it is set up well, the home feels wide; when it is not, the dining table, sofa and television compete for the same spot. The aim of partitioning is not to shrink the space but to make clear what each part is used for.
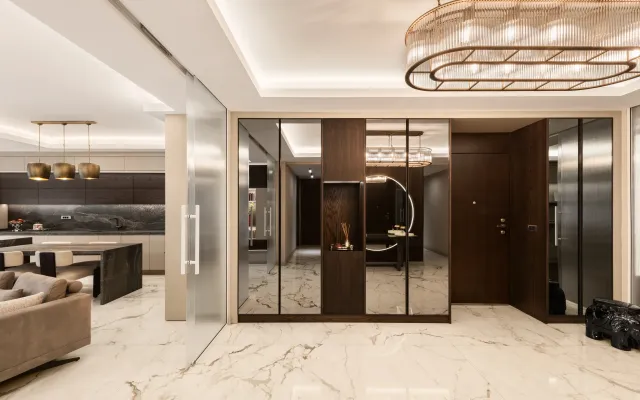
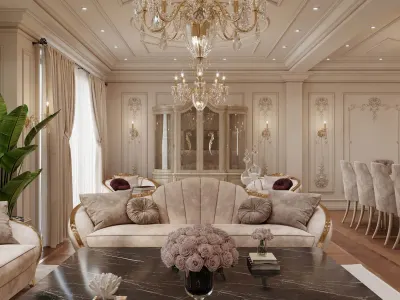
In Bostancı, in the Bostancı Daire project (190 m², 2025), we chose an open-plan layout. There is a smooth transition between the dining area and the seating area; we created the separation not with a wall but with natural textures and soft tones.
Three other options cost less than building a wall: changing the floor material, drawing a different light line on the ceiling, and turning the back of the sofa toward the dining area. A bookcase or a half-height storage unit both separates and adds storage. If you are considering a glass partition or a heavy curtain, decide at the planning stage; partitions added later often upset the plumbing and lighting layout.
Draw circulation with dimensions as well. As a general rule the main passage should stay at least 90 cm wide, and there should be room around the dining table to pull a chair back. Putting these measurements on the plan before choosing furniture saves you from shrinking a sofa or table afterwards.
In the end each zone should have one main job: eating, sitting or walking through. A zone that does two jobs at once becomes the first place to feel tiring in daily use.
How was a 230 m² apartment in Beysukent designed?


Beysu Konakları - Flat
How do you keep an apartment spacious with fewer objects?
An apartment feels spacious when every piece has a clear job and the number of objects stays low; extra pieces make a room look narrow even in a large plan.
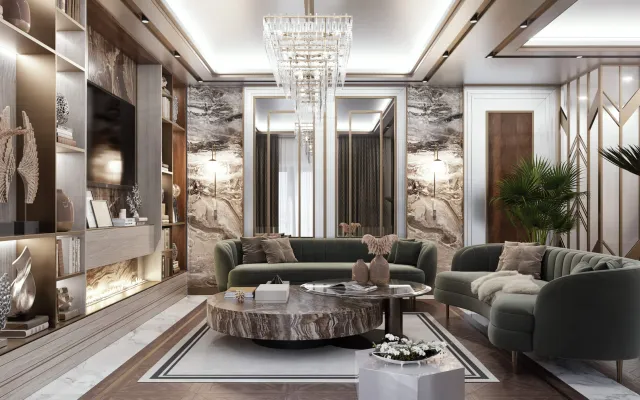
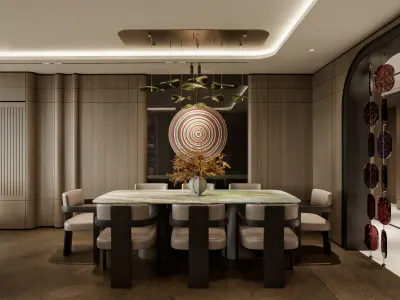
The Beysu Konakları - Flat project in Beysukent (230 m², 2025) is an example of this approach. We chose natural details and a restrained colour balance; the aim was a living space that is plain but strong in character. When a few pieces with strong materials replace many decorative ones, the room stays calm.
A practical order works well for apartment decoration: draw the fixed storage first, then set up the seating and dining layout, and leave accessories for last. If the order is reversed, the home fills with objects first and you end up searching for empty space afterwards.
| Area | With fewer objects | In a crowded layout |
|---|---|---|
| Living room | One seating group and one coffee table keep the passage open. | A second sofa and extra tables narrow the passage. |
| Dining area | Chair count is chosen for the people who live there. | Spare chairs stand along the wall and take up space. |
| Storage | Built-in cabinets keep belongings out of sight. | Open shelves collect objects on every surface. |
| Lighting | The ceiling line and the table light work separately. | Many small fittings make the ceiling look busy. |
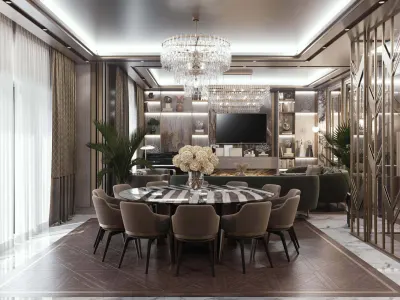
In the Park Oran Flat project in Oran (280 m², 2026) we gathered the storage into a single long cabinet wall; the gloss doors read as one surface rather than separate cupboards. A niche set into the wall takes care of a small job such as a coffee corner without adding shelves.
Use the table as a checklist before you go shopping. If you lean toward the right-hand column in any row, redraw the measurements for that area and ask whether the piece really has a job.

How do you use corners in an apartment?
Corners in an apartment stay useful when each one gets a single job, such as a niche, a reading chair or hidden storage, instead of being left as leftover space.
In apartments, corners usually appear because of columns, beams or wall turns. These points look like leftovers of the plan, but used well they become some of the most loved places in the home. What matters is giving the corner a job: reading, having coffee, working or displaying an object. Leaving a corner empty is also a decision, but it should be a conscious one.
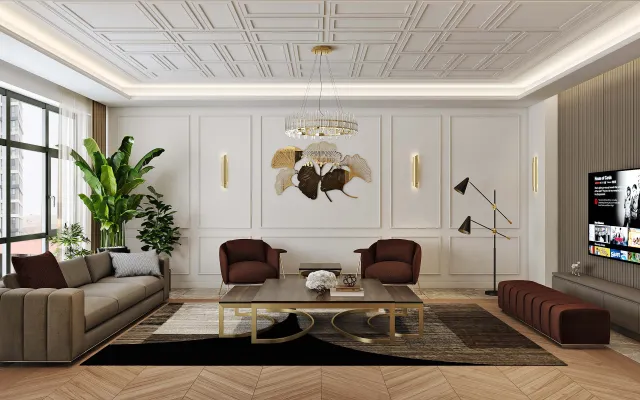
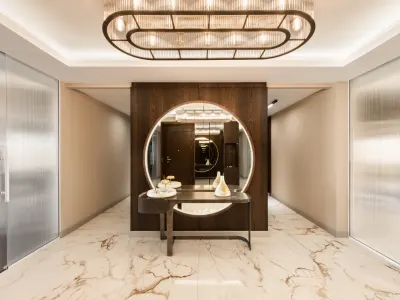
In the Merkez Ankara Apartment project (170 m², 2023), which we completed in Merkez Ankara, we brought oval forms to the front. The hidden light strip on the ceiling and the custom-cut niches carry this curved line through the whole living area. A curved line softens corners instead of leaving them sharp, so there are fewer hard points to brush against when walking through.
Choose the depth of a niche according to what will go inside it: a depth that works for books may not be enough for a decorative object or a coffee corner. Adding light inside the niche brings the object forward and keeps the corner usable in the evening. Plan the electrical line when the niche is drawn; pulling cable afterwards damages both the wall and the paint.
Not every corner needs a niche. Some corners may stay empty for the sake of circulation and light. When deciding, ask yourself: will I stop at this spot at least once a day? If the answer is no, keep the corner plain. The furniture you place there should be modest too; a large armchair in a small corner closes the passage.
When should you work with an interior designer on an apartment?
The right time to work with an interior designer on an apartment is before furniture and materials are chosen, while the plan and the measurements can still change.
At this stage the interior designer listens to the household’s daily habits, takes measurements and draws the plan. Decisions about power points, lighting lines and built-in storage are made during drawing; changing them after furniture has been bought is both costly and difficult.
Preparing the following before you start speeds up the process:
- The number of people living in the home and their daily habits
- Furniture or belongings you definitely want to keep
- Storage needs (clothes, kitchen, books, children’s things)
- Budget range and the move-in or handover date
Even for a small apartment, settle the scope in advance: consultation only, drawings, or turnkey construction? Once the scope is clear, the budget and the schedule become clear as well.
It also helps to talk about the budget early. Separating the items that are fixed (plumbing, flooring, kitchen) from those that can be added later (accessories, textiles) prevents overspending.
Having the same team handle design and construction reduces the drift between the drawing and the result on site. In projects such as the Merkez Ankara Apartment we carried out the interior design together with turnkey construction. This is why it matters that the measurements, materials and lighting decisions in the drawing are built by the same team on site.
We explain the scope and the steps in apartment interior design, and colour and living-room decisions in 10 rules for modern apartment decoration.
Frequently asked questions
Where should apartment decoration start?
Start with what the household needs and a plan with dimensions. Choose furniture, colour and accessories only after the plan is ready, so budget and design stay together.
Is an open plan suitable for an apartment?
Yes, because it gives a smooth passage between dining and seating. The areas still need to read as separate through flooring, light and the direction of furniture.
How many objects should a small apartment have?
Base it on how many people live there and how they use the space. Give every object a clear job; a piece without one narrows the room.
At what stage should an interior designer join an apartment project?
Before furniture and materials are bought, while the plan and measurements can still change. Plumbing, lighting and storage are then decided on paper, not by breaking things out on site.
How should corners be used in an apartment?
Give each corner one job: a reading chair, a niche or hidden storage. Keep unused corners plain so that circulation and light stay in balance.