How Are Underfloor Heating, Air Conditioning and Ventilation Planned in a Villa?

Which floor finish works well with underfloor heating in a villa?
Underfloor heating works through pipes laid beneath the floor, and its efficiency depends on how well the finish on top conducts heat. Natural stone and ceramic conduct heat quickly, while solid wood slows it down and is generally not recommended with underfloor heating above a certain thickness; manufacturer approval is checked when choosing engineered wood flooring.
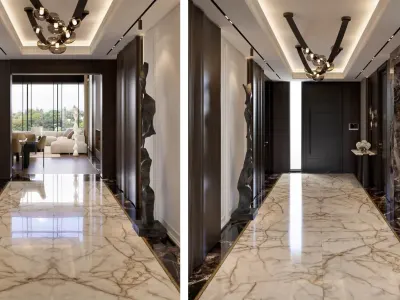
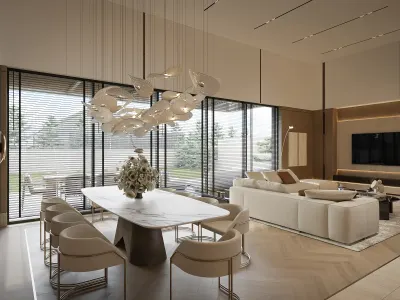
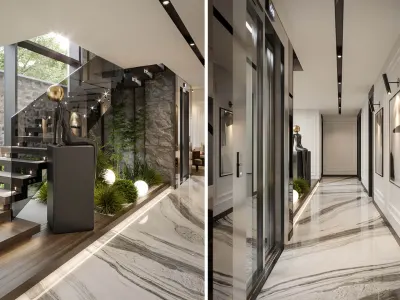
In one villa example in Ballıkpınar, the floor of the double-height living area was finished in natural stone; this choice kept the floor right in front of the fireplace heat-resistant and also shortened how long the villa underfloor heating system took to warm the room. In the same house, engineered wood was chosen for the bedrooms, so the underfloor heating pipe spacing was kept tighter in those rooms.
Where should the AC unit go in a double-height living room?
In a living room with a ceiling twice the height of a normal room, cold air from the AC spreads while cooling as it drops; the unit is placed to blow from a height close to seating level, not from the very top.
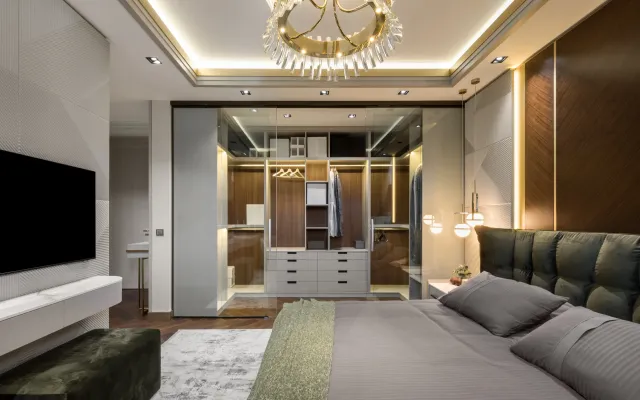
In the Ballıkpınar example, the recessed ceiling detail running around the seating area also serves this purpose: it gathers the space reserved for air circulation into a single line alongside the lighting; air movement between the ground floor and the gallery void is managed from this space behind the curtain box.
| Method | Where it is visible | Effect on floor finish |
|---|---|---|
| Underfloor heating | Invisible, under the floor | Fast with natural stone/ceramic, slower with thick solid wood |
| Wall-mounted split AC | Visible unit on the wall | Does not affect the floor; affects wall design |
| Concealed duct AC | At ceiling level, inside a light box | Does not affect the floor; needs suspended ceiling height |
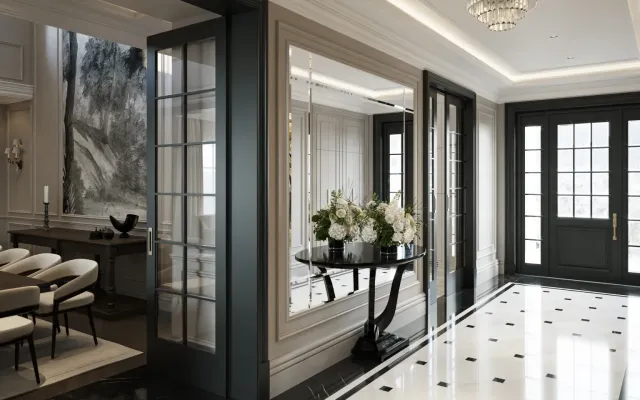
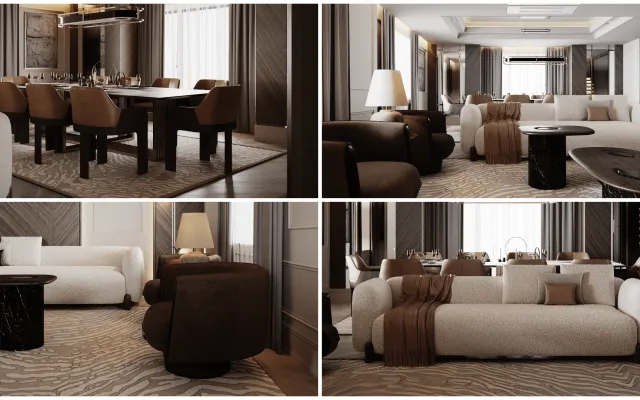
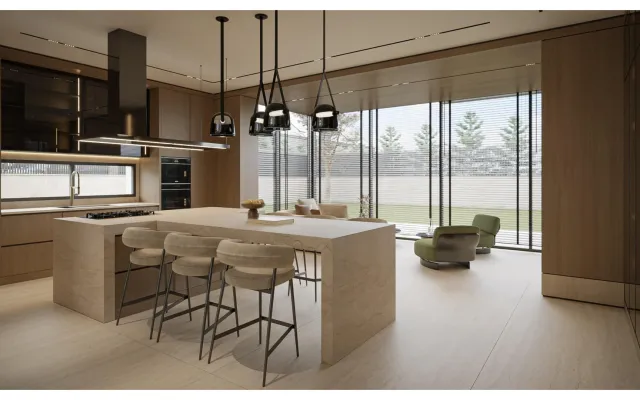
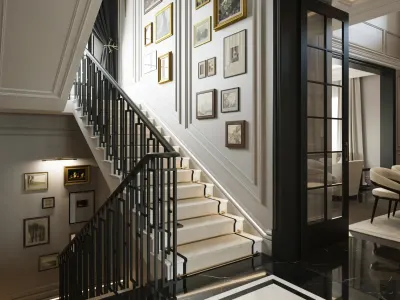
A villa example we completed in Ballıkpınar, Gölbaşı


Alpine Garden - Villa
Why is ventilation important in a villa?
In villa homes, if humid spaces like the kitchen, bathroom and laundry room are not vented directly outside through a duct, odour and moisture build up indoors; for this reason a separate extractor duct is planned into the ceiling of these spaces.
The villa ventilation system decision comes together with the mechanical project; the interior design side then fits where these ducts run with the suspended ceiling height. In double-height spaces the gallery void also helps natural air movement, but this alone does not replace mechanical ventilation.
In what order are underfloor heating, AC and ventilation decisions made in a villa?
These three decisions are made together, before the shell construction is finished: first the mechanical project sets the under-floor pipe run and the in-ceiling ducts, then the floor finish and suspended ceiling height are planned around them.
If this order is reversed — for example wanting to add underfloor heating after the floor finish is already chosen — the floor may need to be cut open for the pipe run, since the floor-to-ceiling height is already fixed. This is why the mechanical project and the interior design project are brought together in the same meeting, before the shell construction stage.
We explain who runs that meeting, and which decision the interior architect and the contractor make there, in our How Do an Interior Architect and a Contractor Divide the Work article.
The same mechanical-acoustic relationship applies in an office too; we covered how ventilation, air conditioning and acoustics come together in an office in a separate article.
Umut GÜRLER is an interior architect and a graduate of Çankaya University Interior Architecture; he has worked since 2009 (more than 17 years) on villa, office and clinic interiors in Ankara, and his office is in Cepa Ofis Kule. The example in this article comes from a villa project he has completed.
Frequently asked questions about underfloor heating, AC and ventilation in a villa
Does underfloor heating work with every floor finish?
No; natural stone and ceramic conduct heat quickly, while thick solid wood slows it down and is generally not recommended. Manufacturer approval is checked when choosing engineered wood flooring.
Where should the AC unit go in a double-height living room?
The unit is placed to blow from a height close to seating level rather than from the ceiling; otherwise cold air stays up high until it drops to the floor.
Which spaces in a villa need separate ventilation?
Humid spaces such as the kitchen, bathroom and laundry room; a separate extractor duct is planned for these so odour and moisture do not build up.
When are underfloor heating, AC and ventilation decisions made?
Before the shell construction is finished, the mechanical project and the interior design project are handled together in the same meeting; reversing this order can mean cutting open the floor later.
What is the recessed ceiling detail for?
It gathers the space reserved for air circulation into a single line alongside the lighting; in double-height spaces it also manages air movement between the ground floor and the gallery void.