Classic Villa Decoration Tips and Project Examples

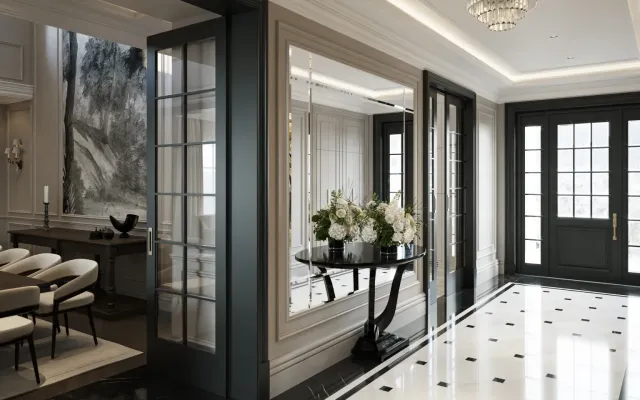
In classic villa decoration, wall mouldings, natural stone fireplaces, herringbone wood parquet, velvet or woven upholstery and crystal lighting are balanced around ceiling height. Classic style does not mean crowding a room with heavy carvings; it means setting a few rich materials against open, light-toned walls within a symmetrical and breathable floor plan.
When scale slips, even a generous villa hall can start to feel like a dark museum. Keeping wall surfaces in cream and stone beige, defining zones through marble-to-parquet transitions and using slim brass accents keeps the classic register timeless and comfortable for daily family life.
Umut GURLER Interior Architecture has built this balance across three completed Ankara residences: Atabilge Villa - B Type, Bilkent Residence Project and Santra Villa. The guide below examines how each room was resolved through direct visual analysis of those three homes.
- Scale wall panelling (boiserie), ceiling coffers and floor transitions to the building shell.
- Set the fireplace, piano corner or media wall as the clear focal anchor of the hall.
- Arrange dark-framed sofas, velvet armchairs and brass-crystal lighting in balanced symmetry.
- Frame open-plan kitchen, dining and living zones with marble floor border inlays so that each living, dining and kitchen zone holds its own character while maintaining seamless architectural continuity across the entire storey.
How are classic wall panelling, a natural stone fireplace and furniture balanced in Atabilge Villa?
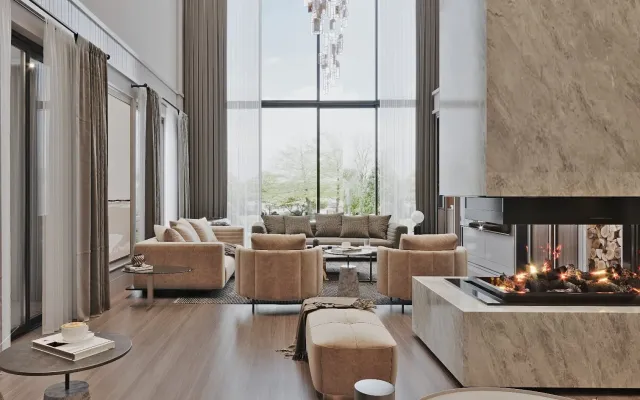
In a classic villa living room, formal presence and everyday comfort are balanced by aligning curved dark-wood sofas, panelled walls and a boldly veined stone fireplace on one axis. Inspecting the living room photograph of the 600 m² Atabilge Villa - B Type in Alacaatlı shows exactly how this composition works in practice.
At the centre of the frame, two curved sofas upholstered in light beige fabric with dark timber bases face two matching armchairs around a low dark-wood coffee table with carved scroll legs. Beneath the seating circle, warm herringbone parquet topped with a pale rug creates an inviting island surrounded by polished dark marble tiles with white veining. Along the left wall, classic boiserie panels frame soft landscape murals of misty trees flanked by slim vertical brass rod sconces. On the main focal wall, a full-height fireplace clad in swirling green, brown and black stone stands beside a backlit dark-timber slatted media unit, crowned by a tiered circular crystal chandelier.
| Project | Location and scale | Focal wall and flooring | Furniture, fabric and lighting |
|---|---|---|---|
| Atabilge Villa - B Type | Alacaatlı, Ankara (600 m²) | Green-brown veined stone fireplace, scenic mural inside boiserie panels, dark marble to herringbone parquet transition. | Curved beige sofas on dark wood frames, scroll-leg coffee table, tiered crystal chandelier and slim brass sconces. |
| Bilkent Residence Project | Bilkent, Ankara (700 m²) | Fluted white marble fireplace, multi-arched gold mirror above, dedicated black upright piano corner and herringbone parquet. | High-back dusty-pink velvet fan chairs, sculptural gold-base glass table, crystal sconces and full-height cream drapery. |
| Santra Villa 2 | Çayyolu, Ankara (400 m²) | Light marble floor framed by a dark marble border inlay, black veined stone backsplash and full-height garden glazing. | Cream shaker cabinets with gold trim, island-integrated white marble dining table, taupe chairs and spherical crystal pendant. |
As the table demonstrates, classic villa decoration is never a rigid template; stone, timber and brass ratios are tuned to each house’s light and layout.
How were the fireplace, gilded mirror, piano corner and velvet fabrics used in the Bilkent Şafak Sitesi project?
In classic villa decoration, statement pieces such as velvet armchairs, a gilded mirror and an upright piano are given breathing room against pale grey-cream panelled walls and dark herringbone parquet. Examining the interior photographs of the 700 m² Bilkent Şafak Sitesi Residence Project shows how two distinct focal zones share the floor without competing.
In the first view, a polished black upright piano with a cream-cushioned bench stands against a light-grey wall detailed with classic mouldings. Framed sheet music, a traditional clock and a minimalist metallic bird sculpture rest on the lid, while floor-to-ceiling cream curtains soften daylight across the dark herringbone wood floor.
In the second view, a white marble fireplace with a fluted mantel anchors the seating zone. Above the mantel hangs a large, ornate gold-framed mirror with a multi-arched crown that reflects the coffered ceiling and recessed lights. Flanking the hearth are two high-back fan chairs with dark wood frames and dusty-pink velvet upholstery, paired with a circular glass coffee table on a sculptural gold base, a crystal chandelier and crystal wall sconces.
Because the walls and drapery stay in a quiet cream-and-grey register, neither the gilded mirror nor the velvet seating weighs the room down; each piece reads clearly against a calm architectural backdrop.
What do the white marble fireplace, gilded mirror and piano corner look like in the Bilkent Residence Project?


Bilkent Konut Projesi
How were the classic kitchen, marble dining island and garden transition solved in Santra Villa 2?
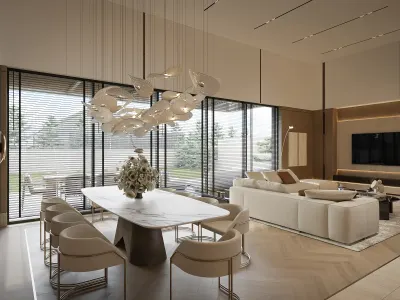
In an open-plan classic villa, the transition between kitchen, dining and living areas is defined through gold-trimmed cabinetry, high-contrast marble surfaces and dark marble floor border inlays. The wide-angle interior photograph of the 400 m² Santra Villa 2 project in Çayyolu illustrates how neoclassical details adapt to a bright, open villa shell.
In the left foreground, cream shaker-style cabinets are outlined with slim gold perimeter trim and paired with polished brass handles and tapware. A dramatic charcoal-black marble slab with bold white veining forms both the worktop and full-height backsplash, while a spherical crystal pendant hangs above the island.
At the centre of the room, the dark stone island with its integrated sink steps down into an attached white marble dining table with subtle grey veining, surrounded by taupe upholstered dining chairs on dark timber legs. Underfoot, large-format pale polished marble tiles are framed by a wide dark marble border inlay that anchors the kitchen and dining zone without erecting partition walls.
In the right background, light beige sofas sit beneath a tiered crystal chandelier beside corner-wrapping floor-to-ceiling windows that bring the green lawn and mature garden trees straight into the living room.
What do the brass-trimmed cream kitchen, marble dining island and living hall look like in Santra Villa 2?


Santra Villa
How are classic villa decoration and turnkey execution managed in Ankara?
In Ankara, a classic villa decoration project is managed through laser site survey, infrastructure verification, 2D furniture planning, 3D visualisation and custom joinery manufacturing. Because wall moulding bays, fireplace flues, chandelier centres and floor marble inlays must align to the millimetre in a classic room, site work never starts without full shop drawings.
As shown in Atabilge Villa, Bilkent Şafak Sitesi and Santra Villa, Umut GURLER Interior Architecture begins by measuring daylight angles, underfloor heating points and ceiling heights before locking sofa symmetry, island dimensions and boiserie proportions on the plan. To compare classic schemes with other approaches, see villa decoration examples and popular villa interior styles.
Once the design is signed off, marble slabs, herringbone parquet tones, velvet and linen fabrics, brass profiles and crystal fixtures are approved together under natural daylight, and all built-in joinery is manufactured to exact site dimensions.
You can explore more completed residences on the villa projects page and contact our office to plan a survey and turnkey fit-out for your home, ensuring every moulding bay, marble vein and chandelier axis is built to exact drawings without mid-site surprises or delays across every floor of the villa. How many months this sequence takes is set out stage by stage in how long a villa interior architecture project takes.
Frequently asked questions on classic villa decoration
How do you keep a classic villa interior from feeling heavy or dark?
Walls and drapery are kept in light cream, stone beige or pale grey while dark wood, veined marble and brass or gold accents are reserved for focal pieces.
What flooring works best in a classic villa living room?
As seen in the Atabilge and Bilkent villas, warm herringbone wood parquet anchors the seating zone while polished marble tiles with dark border inlays frame walkways and dining areas.
How can a fireplace and a television share the same wall in a classic villa?
A full-height veined stone or fluted marble fireplace acts as the main anchor while the television is recessed into a backlit dark-wood slatted panel beside it.
How is a classic kitchen integrated into an open-plan villa living space?
As in Santra Villa 2, gold-trimmed cream shaker cabinets, a dark marble island extending into a white marble dining table and floor border inlays unite kitchen and hall.
Which fabrics and lighting fixtures suit classic villa decoration?
Upholstery combines beige, taupe and dusty-pink velvet or textured weaves, while lighting layers crystal chandeliers, slim brass wall sconces and concealed ceiling LED coves.