Multi-Participant Experience in Meeting Room Designs: Virtual Meetings and Hybrid Working
07.03.2024 2 min 0
Akem Real Estate Office, horizontal interior
Project slider cover and not the first slide

Multiple participant experience in meeting room designs is becoming very important today. When examining these experiences, virtual meetings and hybrid work patterns should be taken into consideration. As the hybrid working world becomes more widespread, meeting rooms are also changing in this direction. Along with this, developing video conferencing solutions have also become important for companies. Recently, company employees have started to prefer virtual meetings more and more.

For company managers, multiple participant experience in meeting room designs can lead to obtaining a lot of data. In order to manage this process well, architects who are professionals in their field are needed when designing a meeting room. Virtual meetings and hybrid working order are used to create a multi-participant experience.

Hybrid Working Environment and Content of Virtual Meetings

With the developing business environments, work areas also began to change over time. For this reason, a hybrid working environment is frequently preferred by many offices. Hybrid workenvironments combine elements of both face-to-face and virtual meetings. In this way, participants can both interact face to face and attend the meeting virtually.

Hybrid meetings enable communication between present and remote participants. In this way, work spaces that are more productive and collaborative are created. Documents related to the meeting are shared as in regular meetings. Proper planning is essential to create a successful hybrid meeting plan.

If you would like to add an interior designer touch to your Multiple Participant Experience in Meeting Room Designs needs; Umut GÜRLER Interior Architecture is Ankara's reliable brand that does creative, guaranteed and quality work in the sector. Phone: 0312 450 00 00

Current project: Akem Real Estate Office
Ankara interior design, Modern office interior design, Law office design
Secretary, Ankara interior design, Modern office interior design, Law office design
Workspace, Ankara interior design, Modern office interior design, Law office design
Ankara interior design, Modern office interior design, Law office design
Workspace, Ankara interior design, Modern office interior design, Law office design
Ankara interior design, Modern office interior design, Law office design
Manager office, Ankara interior design, Modern office interior design, Law office design
Ankara interior design, Modern office interior design, Law office design

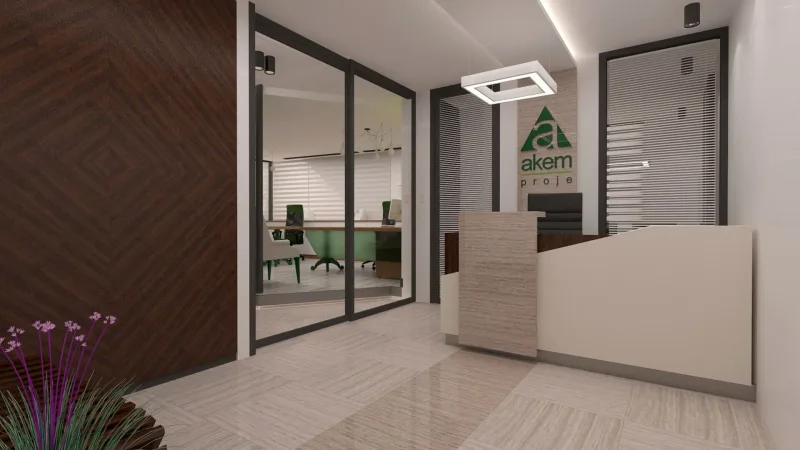
Akem Real Estate Office
Yelken Plaza, Balgat, Ankara 135 sqm 2014
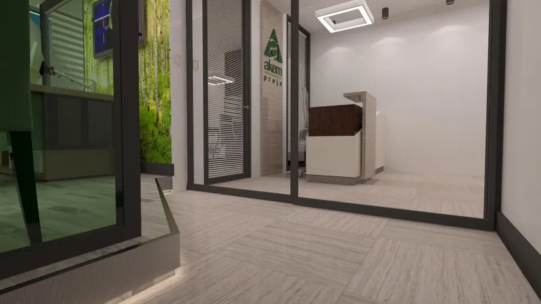
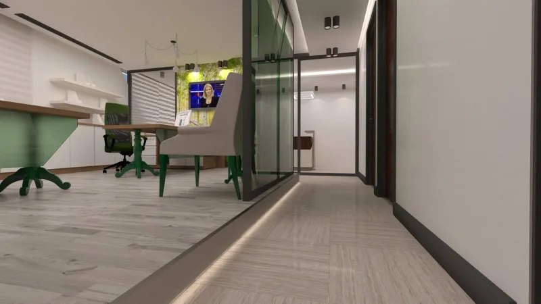
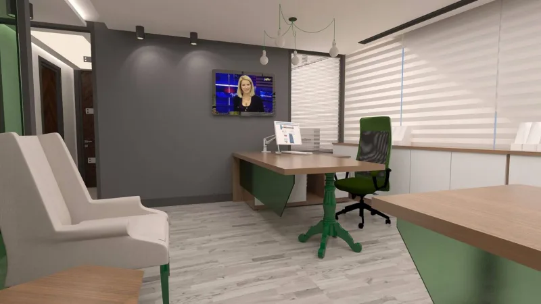
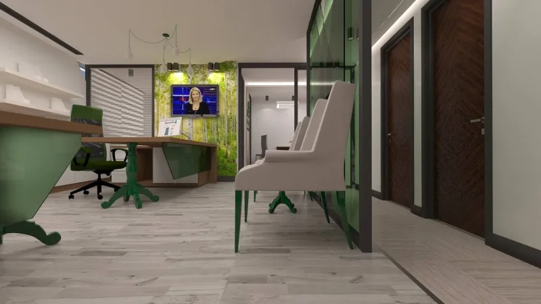
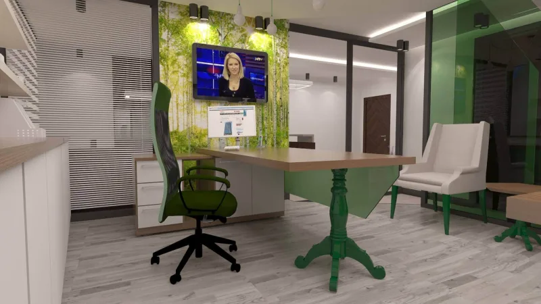
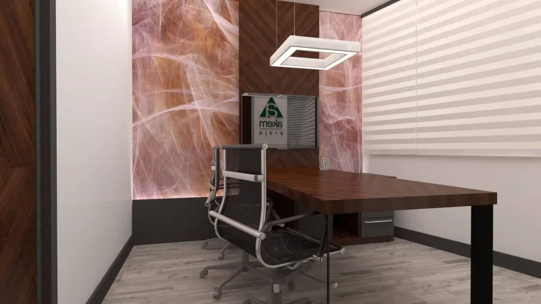
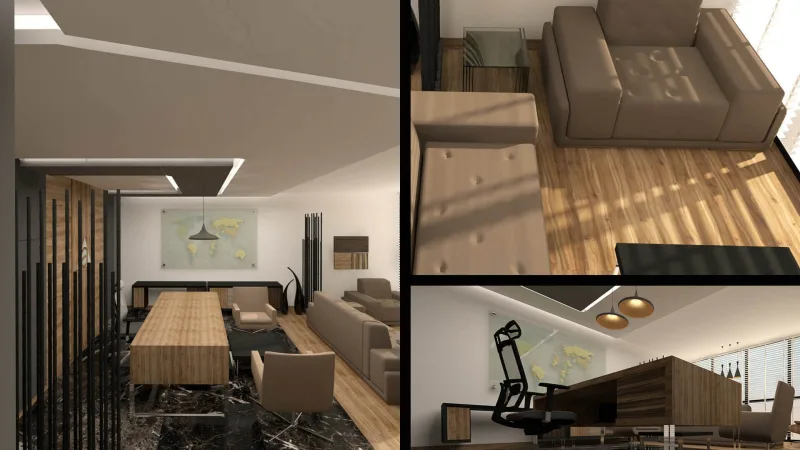
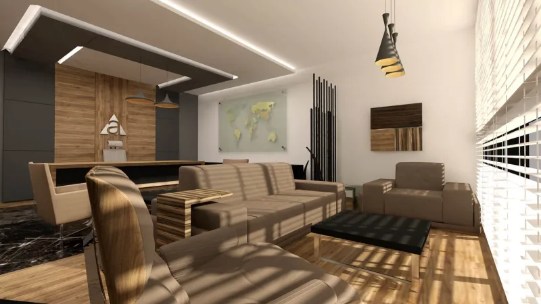
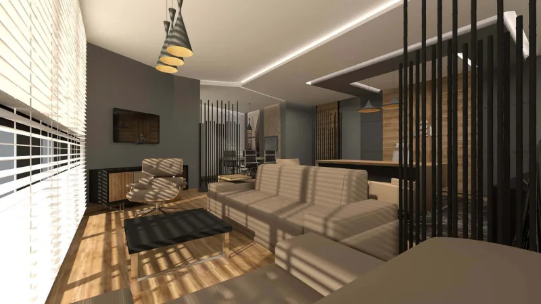
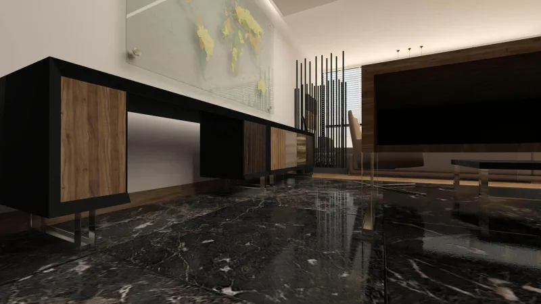
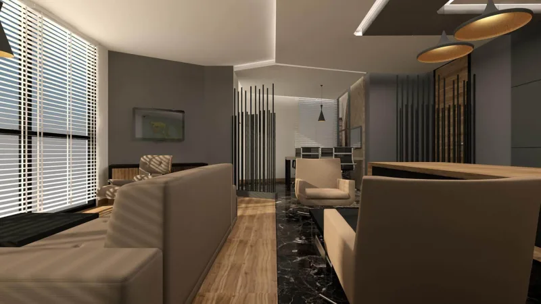
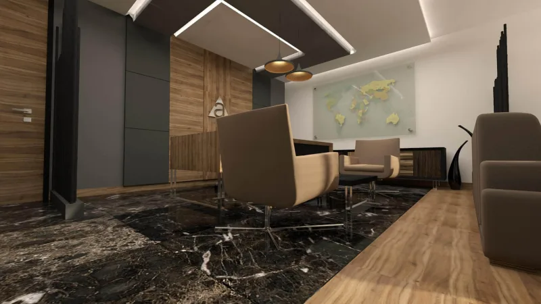
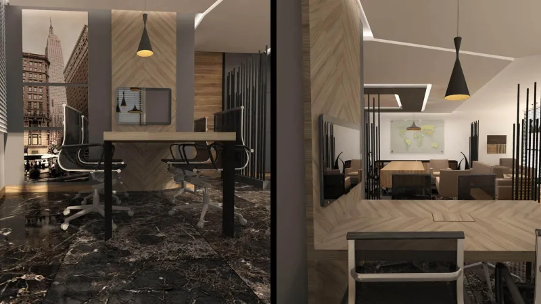
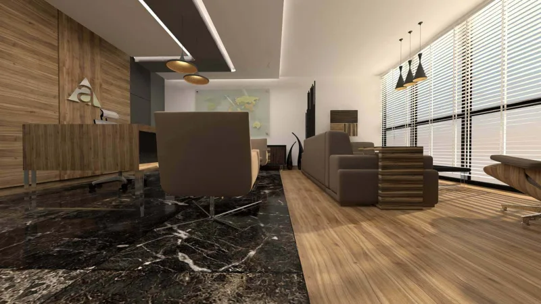
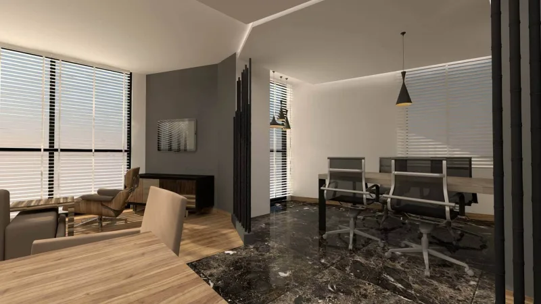
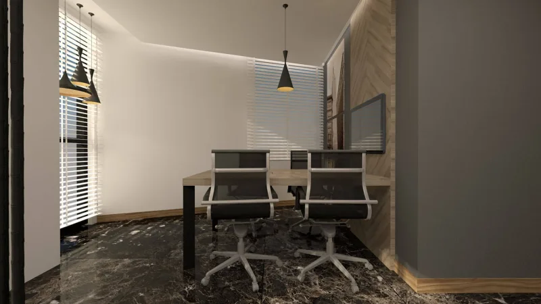
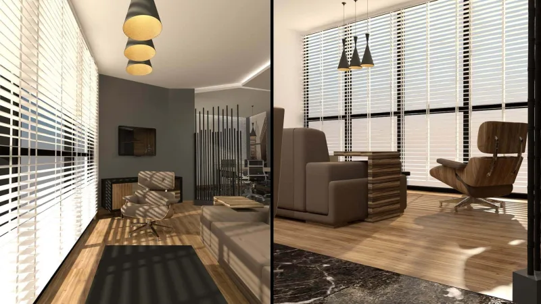
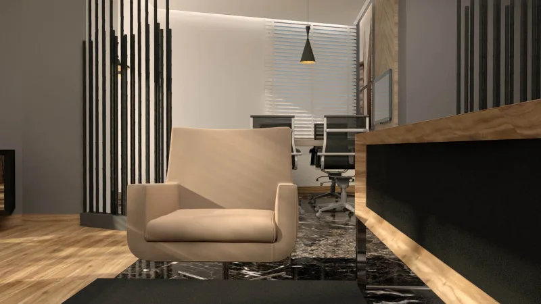
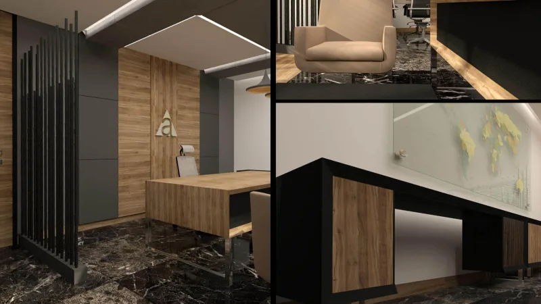
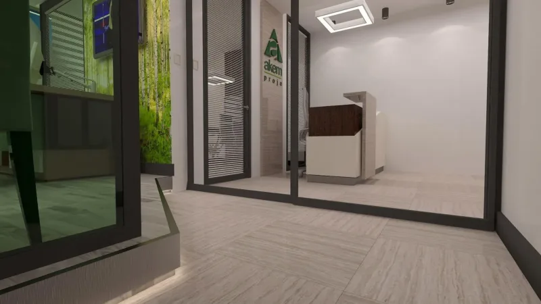
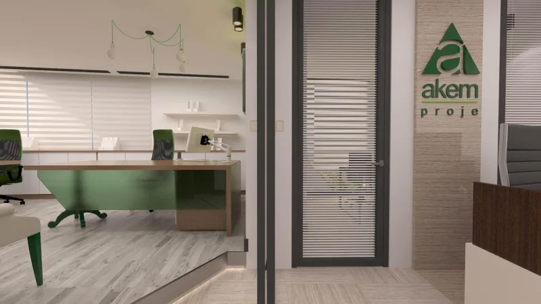
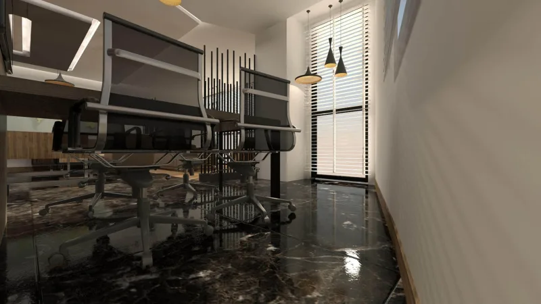
From the very moment one steps into the foyer, we curated a remarkably strong first impression through the sharp contrast created by dark-toned marble flooring and warm-textured wood wall panels. We enriched the main workspace, featuring highly elegant and avant-garde lines, with a solid wood executive desk and furniture accented with polished chrome details, thereby highlighting professionalism and grace in every square meter of the space. While reinforcing the sense of identity of the space with custom-designed wooden panels featuring our corporate logo positioned right behind the desk, we achieved an open and fluid spatial layout that does not interrupt circulation by using semi-transparent space divider elements composed of vertical black metal profiles. We transformed the informal meeting corner, which we designed in a quiet corner of the room framed by comfortable beige leather armchairs and dark marble flooring, into an ideal focal point for both relaxation and brief pauses. With the world map detail mounted on a glass surface whiteboard on the wall, we also infused our design with a global, innovative, and visionary perspective. While bringing all these architectural details together, one of the aspects we valued most was undoubtedly ensuring a seamless alignment with the concept of prestigious office designs.

Designing a Meeting Room with Technological Infrastructure

Meeting rooms with technological infrastructure are designed to ensure effective communication, cooperation and efficiency. Thanks to these structures, company success and the competitive environment will increase further. Technological infrastructure is a must for virtual meetings and a hybrid working environment.

In order to create a technological infrastructure, the furniture preferred in the meeting room must adapt to this. Additionally, choosing high quality hardware will be very advantageous. While creating this infrastructure, security infrastructure must also be provided and privacy must be established. However, efficiency can be achieved if appropriate cabling systems and functional designs are preferred.

The Role of Acoustic Design: Improving Sound Quality in Meeting Rooms

Share:
Categories