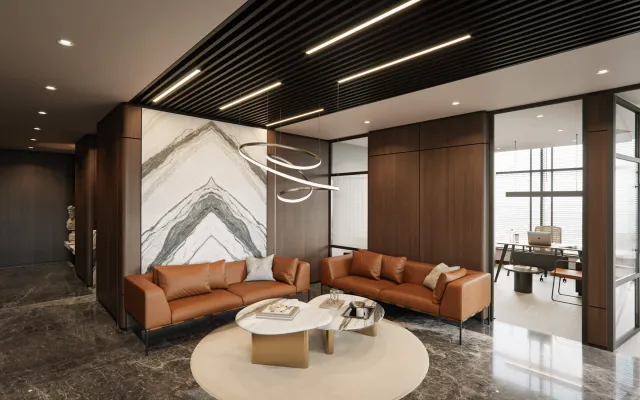
How Is Office Design Set Up in a Factory Administrative Building?

Why does office design in a factory administrative building need a different balance?
An administrative building in an industrial zone is both a corporate face that welcomes visitors (suppliers, customers, auditors) and a working area that opens directly onto the production site; these two functions have to coexist in the same building without disrupting each other.
Factory office design therefore sets up a transition zone that separates the reception from production noise and dust; the visitor sees the corporate area and is not directly exposed to the production floor.
What is the difference between a corporate office and a factory administrative building?
The table below shows the main difference between the two building types.
| Feature | Corporate office | Factory administrative building |
|---|---|---|
| Adjacent area | Another office floor | Production site |
| Transition zone | Not needed | Mandatory (noise/dust separation) |
| Material durability | Standard | Higher (heavy use) |
| Visitor profile | Customer | Supplier, auditor, customer |
Why is the reception set up together with a production screen?
In the example project, a screen showing the production site live was placed next to the reception; this is a way of showing the visitor what the factory produces without entering the production area or leaving the corporate zone.
The cost of this type of administrative building is also distributed differently from a classic office; we covered what determines office design cost in a separate article.
How is this balance established?
At the architectural planning stage, the entry and exit points of the administrative building and the production line are kept separate; employee traffic and visitor traffic do not go through the same door. This separation matters both for safety and for corporate perception.
Umut GÜRLER is an interior architect and a graduate of Çankaya University Interior Architecture; he has worked since 2009 (more than 17 years) on villa, apartment, office and clinic interiors in Ankara, and his office is in Cepa Ofis Kule. The example in this article comes from an administrative building project he has completed.
Frequently asked questions about factory administrative building design
Why doesn't the reception open directly onto the production area?
A transition zone is placed between them to protect the visitor from noise and dust.
Why is a production screen placed at reception?
It is a way of showing the visitor what the factory produces without entering the production area.
Is the material choice different from a standard office?
Yes, administrative building materials are chosen to be more durable due to heavy use.
Do employees and visitors enter through the same door?
No, the two entrances are kept separate for safety and corporate perception.
Does this design suit every factory in an industrial zone?
The basic logic is the same, but the details change based on production type and visitor volume.