Mahall Ankara

Mahall Ankara

Short Intro

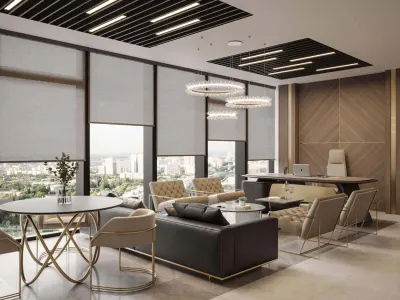
At Umut Gürler Interior Architecture, we delivered the complete turnkey design and fit-out of a 150 m² shell & core office at Mahall Ankara for Pusula Water Structures Inspection Services (Pusula Energy)—a valued client we have partnered with across multiple projects. From pre-acquisition spatial feasibility studies to final execution, we seamlessly integrated this new unit with their adjacent existing office through a cohesive connecting corridor. Reflecting the company's vision in renewable energy and dam inspection, we shaped the space using parametric forms, custom cut-to-size Tundra Grey marble surfaces, concealed-door VIP living quarters, and a striking one-point perspective layout.

Client's Need

The story of this project began not with a conventional design brief, but with strategic investment and expansion consultancy. Our client, whose corporate culture we knew intimately from previous collaborations, was considering purchasing the vacant shell & core unit right next to their existing office at Mahall Ankara to expand their workspace. Before finalizing the purchase, they asked us a critical question: "How will this raw space integrate with our current office, and will it truly accommodate our team size, departmental structure, and new operational needs?"

When the unit was still a bare concrete shell without walls, flooring, or ceilings, we referenced the layout of their existing office and developed alternative space-planning schemes. By designing a fluid circulation axis that connected the two independent units, we demonstrated that this new 150 m² space could effortlessly house a high-end executive suite, productive workstations, and a prestigious reception area. Once the feasibility of the investment was validated, we moved on to the concept design phase to translate the brand's core operations—green energy, water structures, and dam inspection—into a tangible spatial identity.

Constraints

The most defining technical and operational constraints of the project were the mandatory integration with the adjacent office, receiving the property in shell & core condition, and operating within a live, fully occupied business center like Mahall Ankara:

  • Integration with the Existing Office Axis: The layout of the new office could not be treated in isolation; we had to align the spatial flow and transition axes with the architectural layout of the existing next-door office so that both units functioned as a single, unified headquarters.
  • Post-19:00 Night Shift Mandate: In accordance with plaza management regulations and our commitment to avoiding any disruption to neighboring offices during business hours, all noisy construction, demolition, and fit-out works were strictly limited to after 19:00 (7:00 PM).
  • Site Lighting and Occupational Health & Safety (OHS): Working exclusively at night inside a raw construction site lacking ceilings, electrical infrastructure, or partition walls posed significant visibility and safety risks. To maintain impeccable craftsmanship and execute millimeter-precise details without error, a temporary high-output site lighting infrastructure had to be built from scratch.

Design Decisions

While merging the two offices via a custom transition corridor, we aimed for a dynamic atmosphere that reflects the company's young, agile structure rather than a rigid, outdated corporate feel:

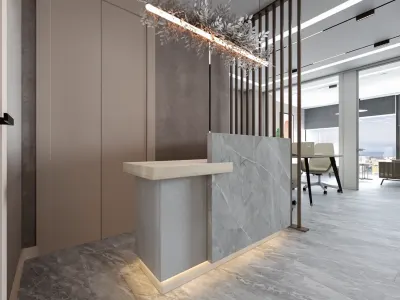
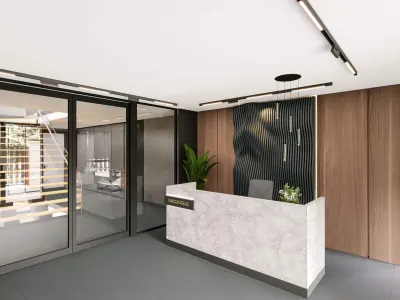
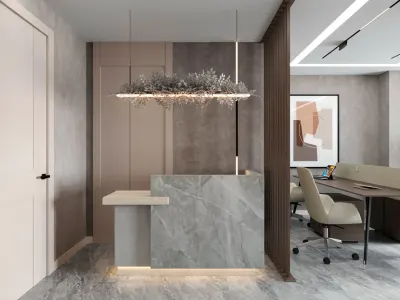
  • Green Energy and Parametric Flow at the Entrance: To ensure visitors immediately sense the brand's identity in the energy and water infrastructure sector, we designed a custom parametric reception desk in the welcome area. Symbolizing the flow of water and energy, this dynamic form is complemented by pendant luminaires integrated directly into the upper ceiling plane, vertical garden (biophilic) applications, and a custom metal partition integrated with a pebble-lined basin at floor level—bringing the restorative power of nature indoors.
  • Dual-Command Reception Area: We positioned the reception (secretariat) desk at a strategic nodal point where it can simultaneously welcome guests arriving from the main entrance and oversee both the semi-open office operations and the connecting corridor.
  • Semi-Open Office and Acoustic Comfort: By dividing the workspace with high-transmittance tempered glass partitions, we established a "semi-open" floor plan. While carrying natural daylight deep into the interior corridors, we created ergonomic and thermally comfortable zones that maximize employee focus through acoustic panels, functional plant separators, and zoned climate control.
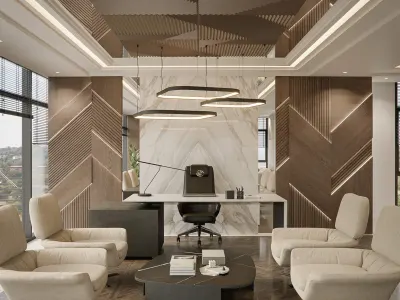
  • "The Last Supper" Perspective in the Executive Suite: We treated the executive office as the most prestigious focal point of the space. Directly behind the executive desk, we designed a large-scale natural wood backdrop panel featuring a radiating sunburst motif. Much like Leonardo da Vinci's The Last Supper, where all perspective lines converge on the central figure to elevate its presence, we oriented the vanishing lines of the wood veneer directly toward the center of the executive chair. This deliberate composition creates an authoritative and commanding stage where every visitor's gaze is naturally drawn to the leader.
  • Concealed-Door VIP Lounge and Executive Bathroom: To maximize comfort during intense workdays, we designed a private lounge accessible exclusively from the executive suite via a flush-mounted concealed door, complete with an en-suite VIP bathroom. Blending seamlessly into the wall cladding, the hidden door preserves the visual integrity of the executive office while offering complete privacy.
  • Full-Height (Floor-to-Ceiling) Doors and Scale Perception: Stepping outside standard dimensions, we designed all interior doors across the office to extend full-height up to the ceiling. In interior architecture, amplifying the vertical scale instills a sense of spatial grandeur as a visitor approaches the doorway—psychologically reinforcing respect for the corporate structure within.
  • Fluid Ceilings, LED Channels, and Linear Slot Diffusers: Warm vertical wood textures are unified overhead by fluid geometric ceiling forms, custom baffle ceiling-and-mirror combinations, and dynamic LED light channels. Because the slab-to-slab height allowed us to house the HVAC units within the rooms, we avoided bulky grilles and resolved air distribution invisibly using sleek linear slot diffusers integrated into the ceiling lines.

Materials and Custom Manufacturing

One of the greatest advantages of designing within a shell & core plaza unit is the depressed subfloor level, which we turned into a spatial luxury across both the subsurface infrastructure and surface finishes:

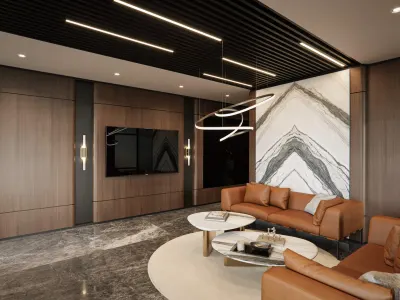
  • Custom Cut-to-Size Tundra Grey Marble and "Zero-Waste" Detailing: Because we could plan the floor screed thickness independently without being restricted by material depth, we opted for natural imported Tundra Grey Marble instead of standard factory-sized porcelain tiles. Leveraging the freedom to cut custom dimensions directly from raw slabs, we calculated the exact widths of the connecting corridors, room thresholds, and parametric desk curves. By having the slabs cut to bespoke dimensions, we eliminated awkward narrow off-cuts ("slivers"), prevented misaligned grout lines, avoided material waste, and achieved a tailor-made architectural floor detail.
  • Wet Area Infrastructure and Premium Brands: We also utilized the depressed slab depth to engineer optimal drainage slopes for the newly added plumbing lines. Across both the general office restrooms and the executive suite's concealed VIP bathroom, we specified AXOR faucets, Duravit sanitaryware, and Geberit concealed cistern systems to ensure long-lasting, high-end wet area quality.
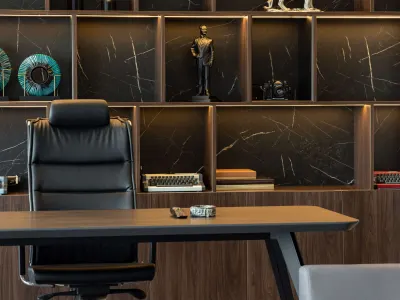
  • Dual-Directional Swivel TV Unit and Personal Display Niche: Taking advantage of the rectangular executive room's two glazed facades without blocking the exterior view, we fabricated an integrated TV unit with a custom swivel mechanism that rotates toward both the main executive desk axis and the lounge/hospitality seating group. Additionally, we crafted open shelving and niche systems highlighted by recessed LED strips to display treasured collectibles from the executive's international travels.
  • Built-In Storage Systems: To keep circulation paths uncluttered, we designed custom flush-fitted storage cabinets finished in the exact color tones of the adjacent walls—solving archive, coat closet, and general storage needs with zero loss of usable floor area.

Execution and Coordination

To overcome the post-19:00 working hour restriction without disrupting daily operations in the client's adjacent office, we managed the project through a two-shift coordination model:

  1. Day Shift Team (Planning and Logistics): During daytime hours, one team managed material procurement, workshop fabrication of custom wood and marble elements, and freight scheduling with the plaza, while a second team prepared the hour-by-hour execution plan for that evening's site shift.
  2. Night Shift Team (On-Site Execution and OHS): For our construction crew entering the site at 19:00, high-powered portable (temporary) lighting towers were deployed to eliminate any visibility gaps prior to ceiling installation. Maintaining strict occupational safety standards, we completed the fire detection and suppression lines, Daikin and Danfoss central HVAC systems, Şerifoğlu hardwood flooring installations, inter-office corridor integration, and custom furniture assembly within a strict 3-month schedule.

Result

What began as a raw 150 m² concrete shell next to an existing office was transformed—through accurate feasibility planning, flawless night-shift site coordination, and refined interior detailing—into a unified headquarters that elevates Pusula Energy's corporate vision. While the seamless corridor connection ensured operational continuity between the two units, every detail—from the parametric green-energy statement at the entrance to the one-point perspective backdrop and hidden VIP suite in the executive office—boosted employee productivity and cemented the brand's prestige.

Status

Completed (Turnkey Interior Architectural Design and Fit-Out)

Share: