Akem Real Estate Office
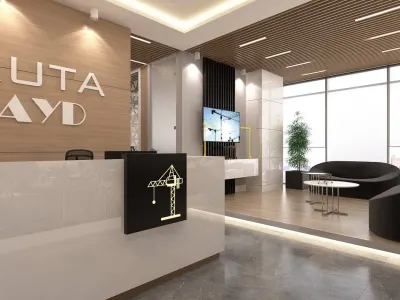
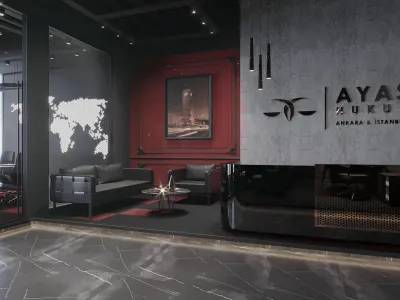
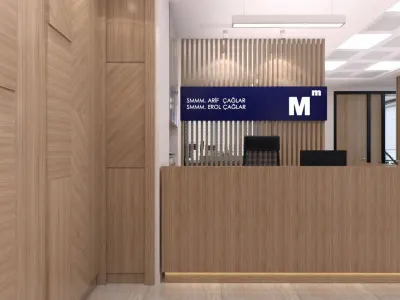
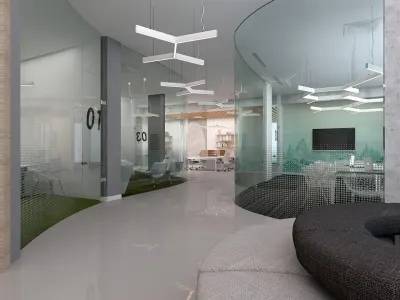
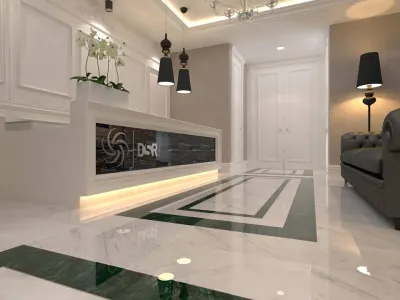
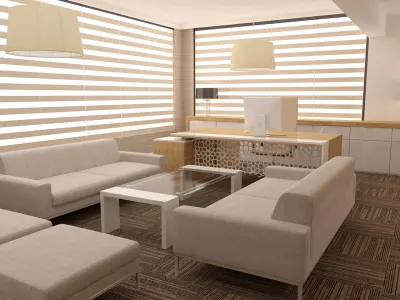
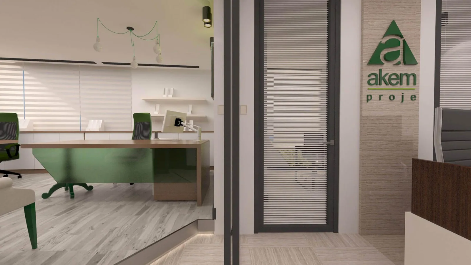
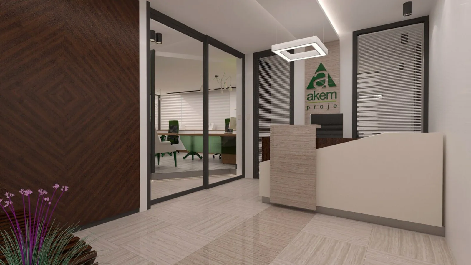
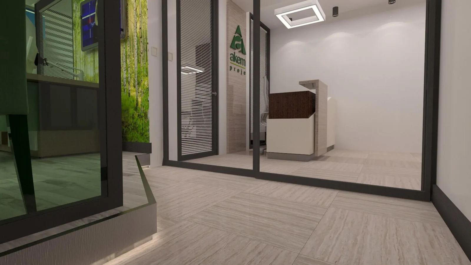
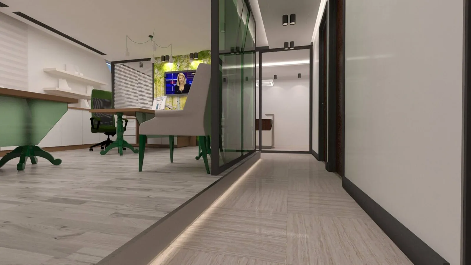
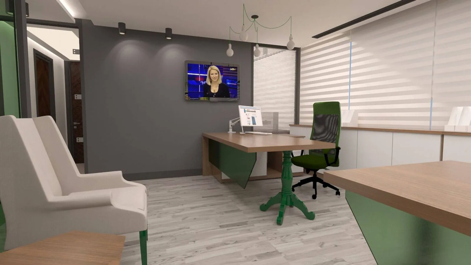
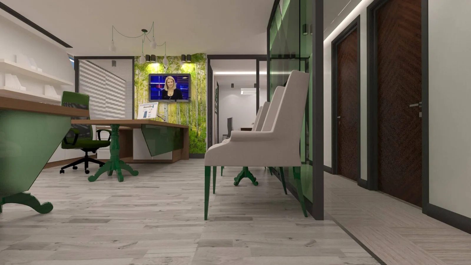
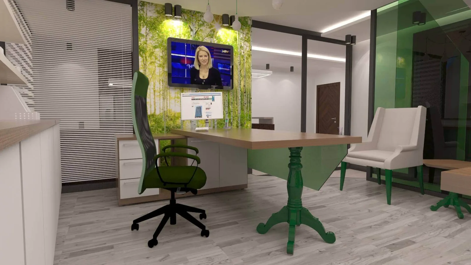
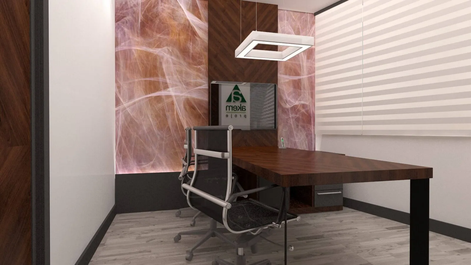
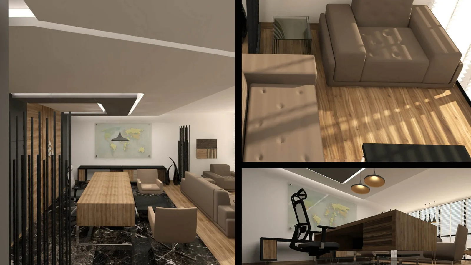
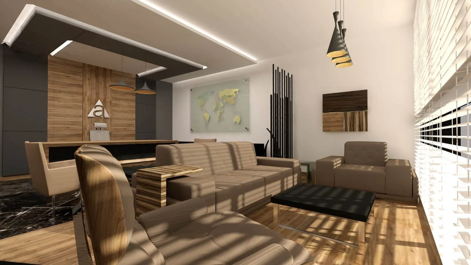
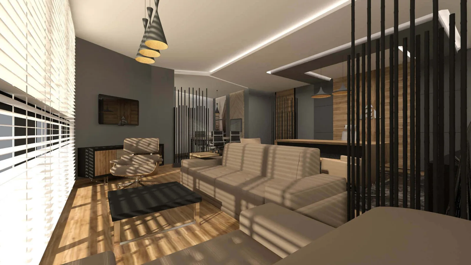
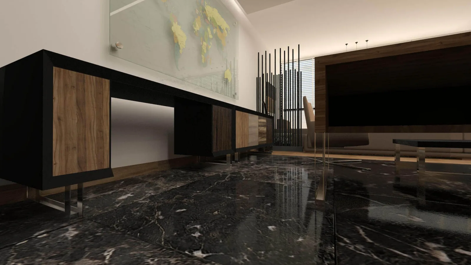
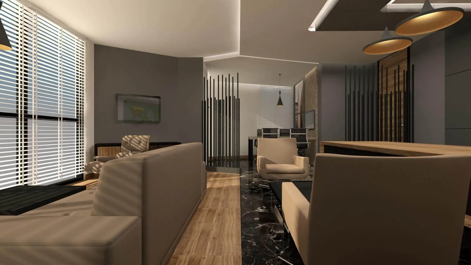
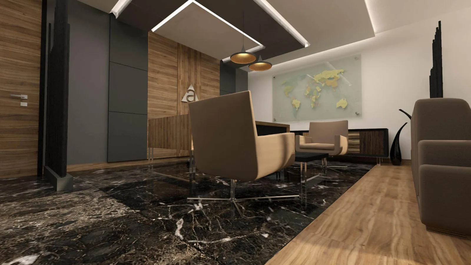
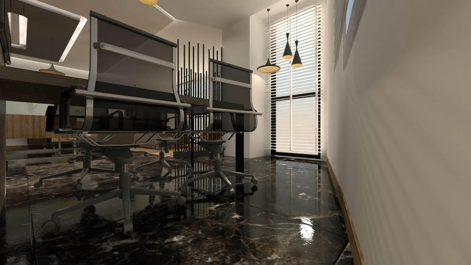
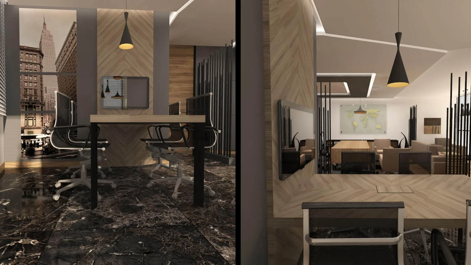
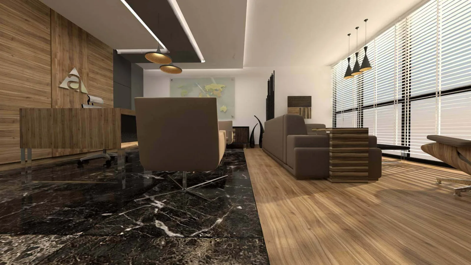
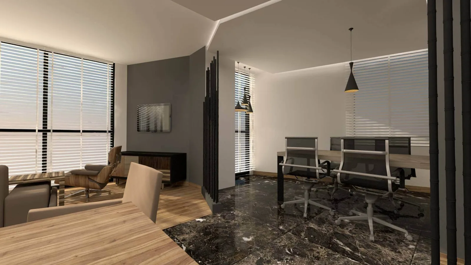
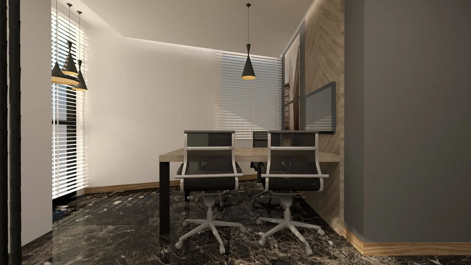
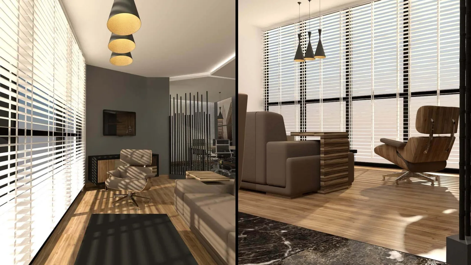
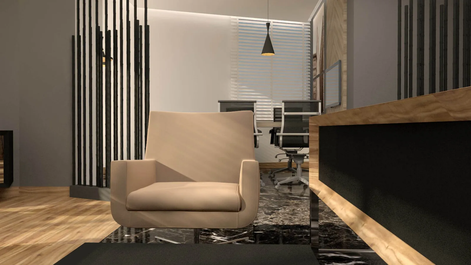
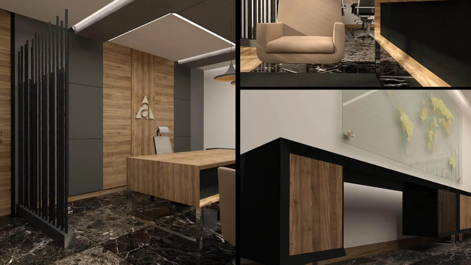
From the very moment one steps into the foyer, we curated a remarkably strong first impression through the sharp contrast created by dark-toned marble flooring and warm-textured wood wall panels. We enriched the main workspace, featuring highly elegant and avant-garde lines, with a solid wood executive desk and furniture accented with polished chrome details, thereby highlighting professionalism and grace in every square meter of the space. While reinforcing the sense of identity of the space with custom-designed wooden panels featuring our corporate logo positioned right behind the desk, we achieved an open and fluid spatial layout that does not interrupt circulation by using semi-transparent space divider elements composed of vertical black metal profiles. We transformed the informal meeting corner, which we designed in a quiet corner of the room framed by comfortable beige leather armchairs and dark marble flooring, into an ideal focal point for both relaxation and brief pauses. With the world map detail mounted on a glass surface whiteboard on the wall, we also infused our design with a global, innovative, and visionary perspective. While bringing all these architectural details together, one of the aspects we valued most was undoubtedly ensuring a seamless alignment with the concept of prestigious office designs.
 1 / 23
 2 / 23
 3 / 23
 4 / 23
 5 / 23
 6 / 23
 7 / 23
 8 / 23
 9 / 23
 10 / 23
 11 / 23
 12 / 23
 13 / 23
 14 / 23
 15 / 23
 16 / 23
 17 / 23
 18 / 23
 19 / 23
 20 / 23
 21 / 23
 22 / 23
 23 / 23