Yda Center Office Design

 1 / 19
 2 / 19
 3 / 19
 4 / 19
 5 / 19
 6 / 19
 7 / 19
 8 / 19
 9 / 19
 10 / 19
 11 / 19
 12 / 19
 13 / 19
 14 / 19
 15 / 19
 16 / 19
 17 / 19
 18 / 19
 19 / 19
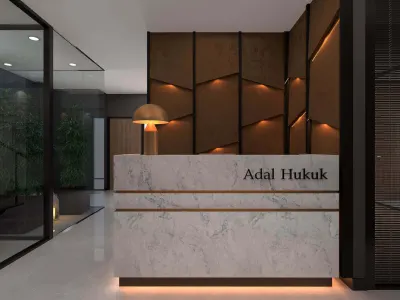
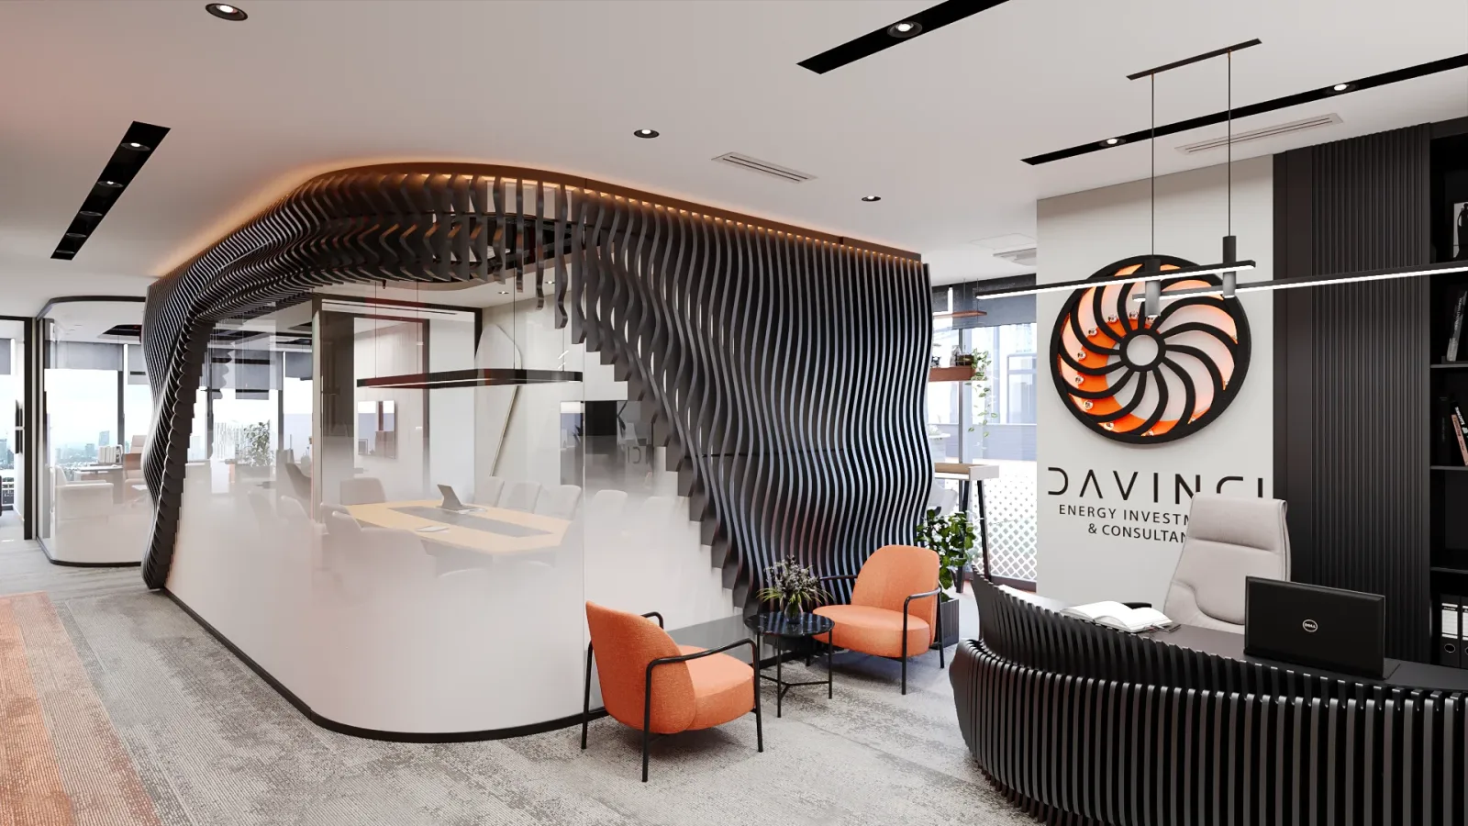
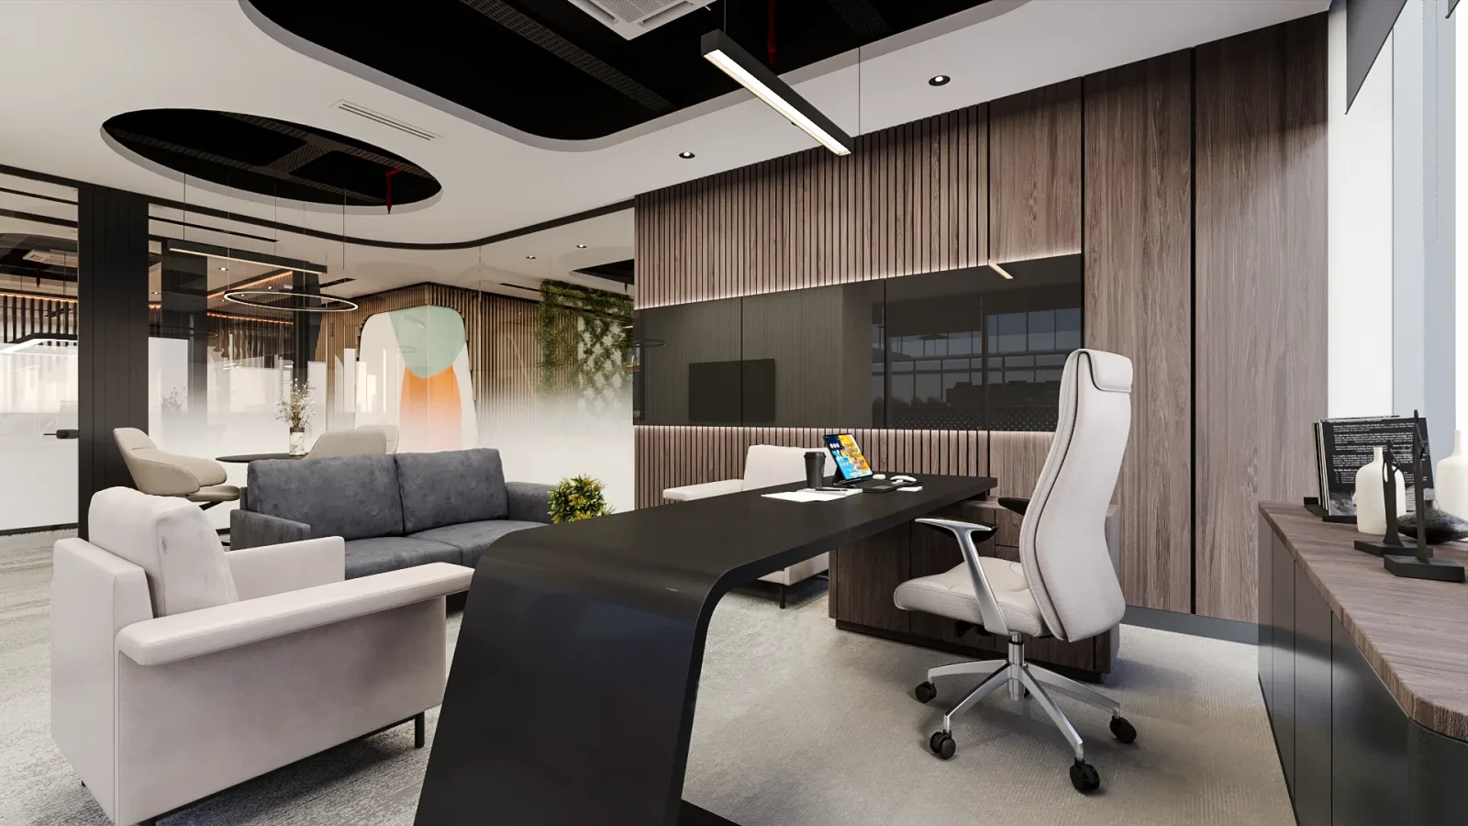
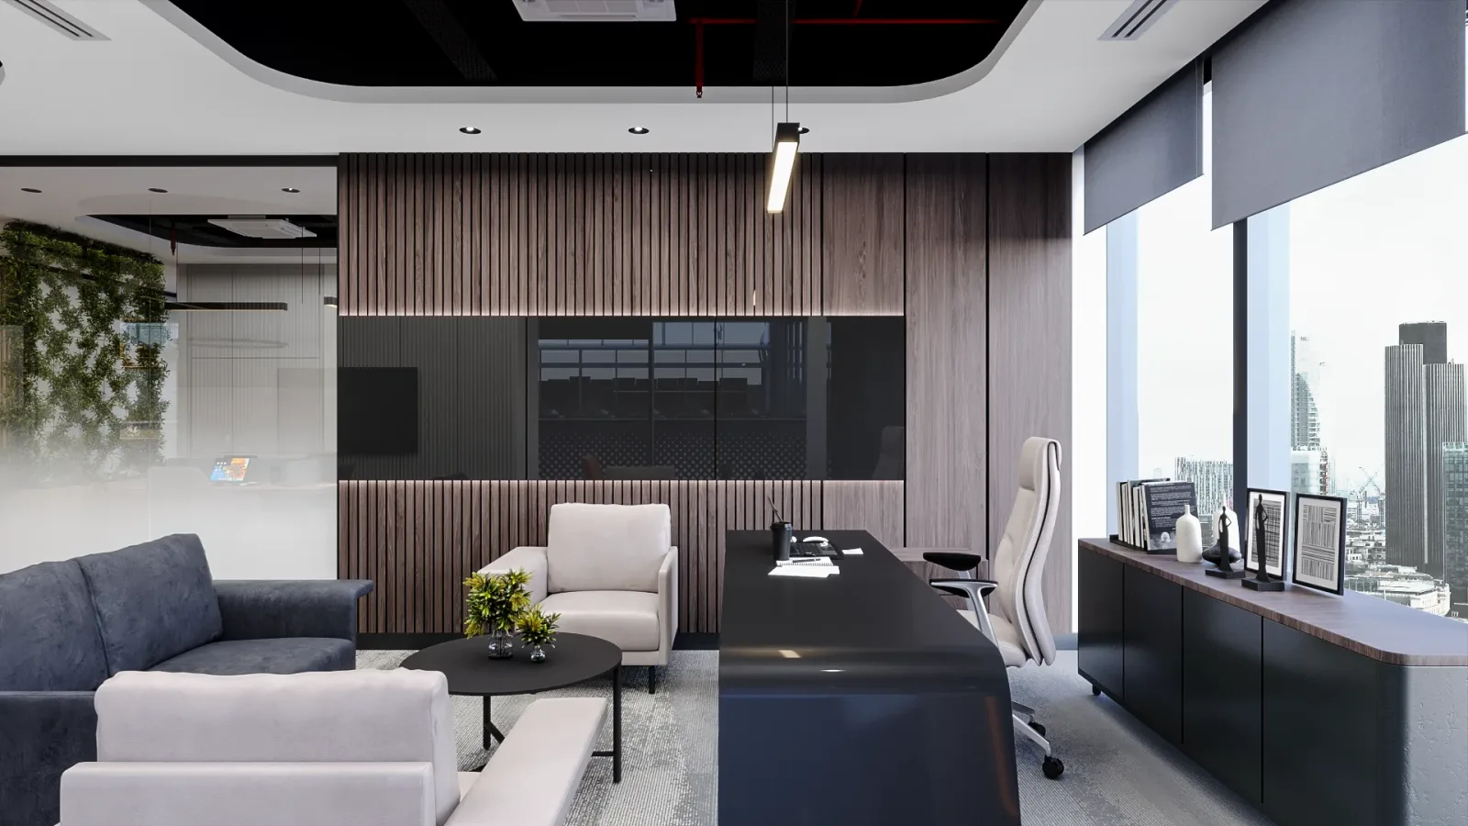
In this project, which we approached from the perspective of a corporate interior architect, we designed the space with a modern and sophisticated aesthetic. To infuse movement and dynamism into the design, we incorporated custom parametric wall coverings consisting of three-dimensional surfaces. We shaped these forms—typically crafted from metal alloys—to support the fluidity of the space. These details, formed by intersecting and gracefully transforming lines, create a continuous sense of movement throughout the office, while seamlessly complementing this modern look with the concealed lighting strips and pendant lighting elements we chose.
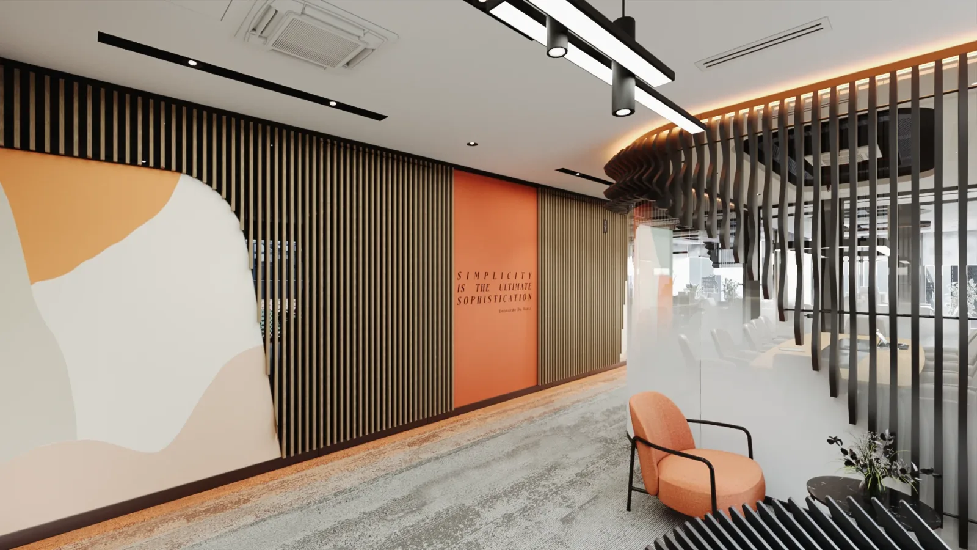
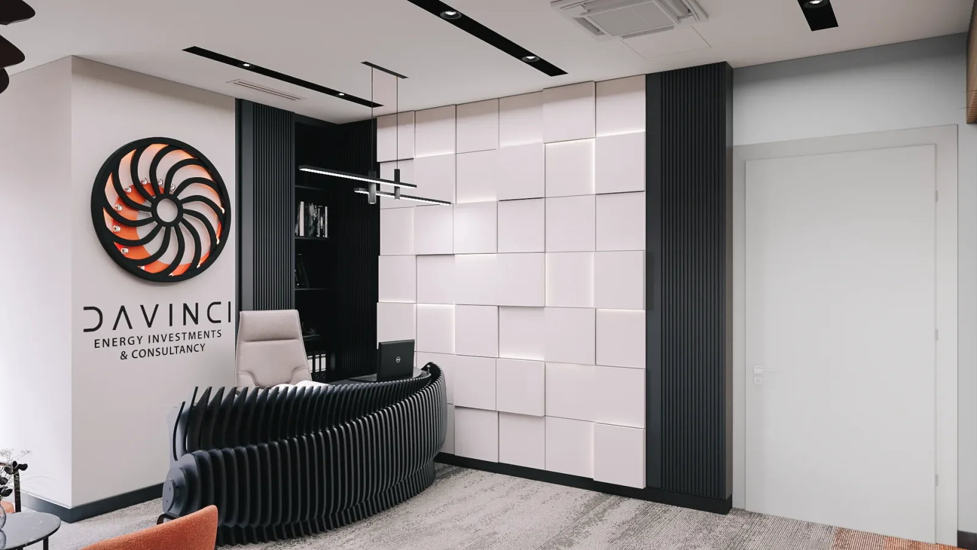
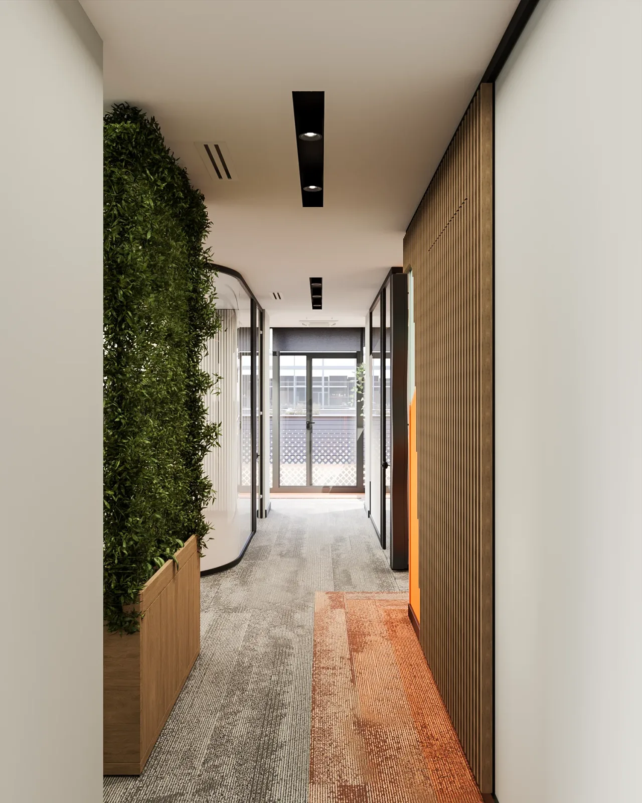
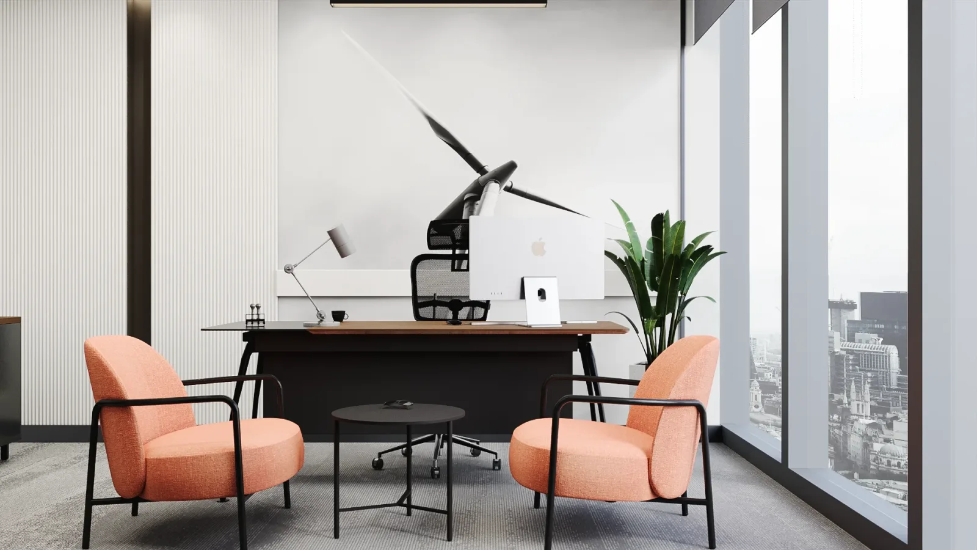
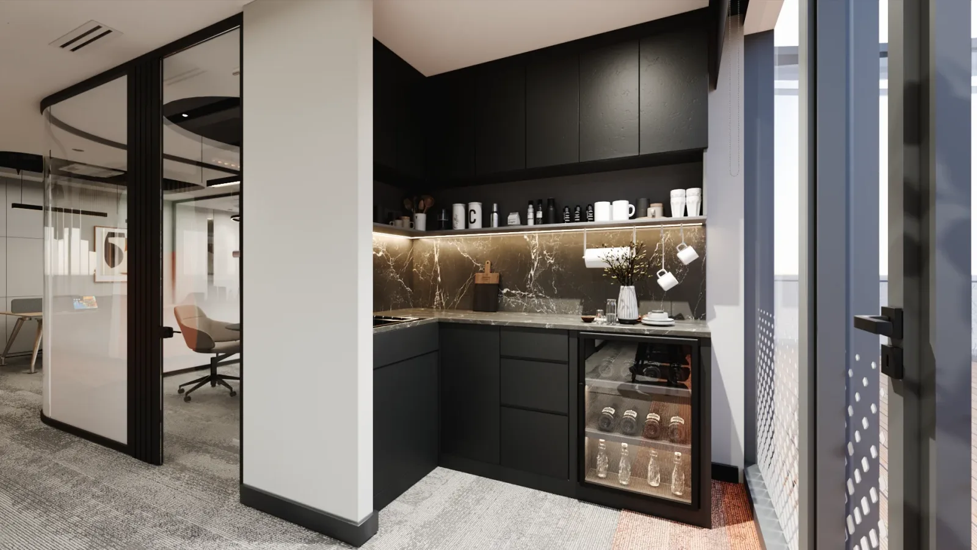
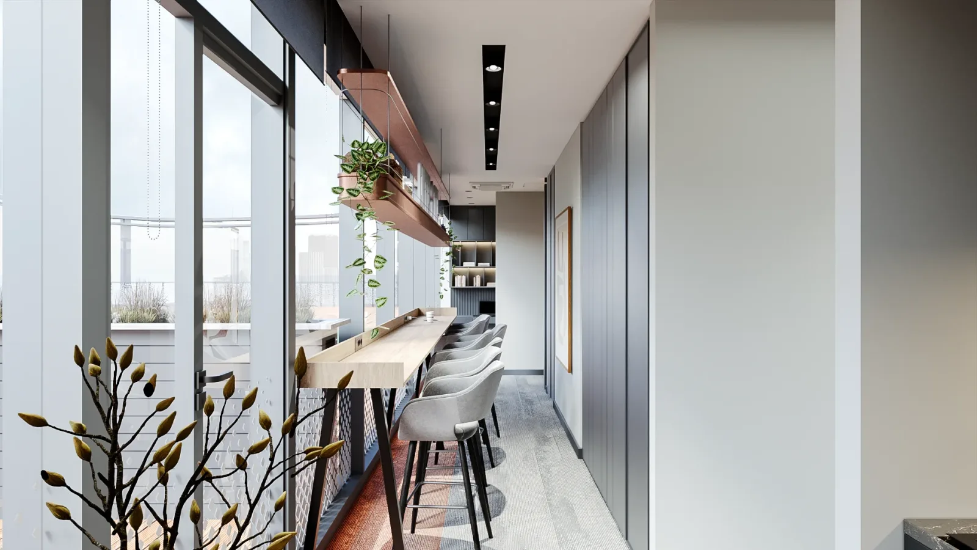
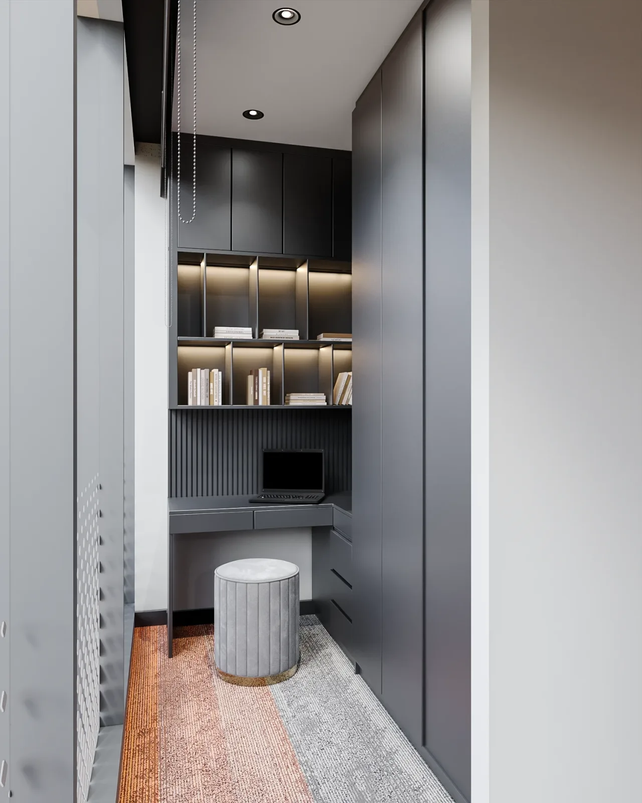
During the interior design process of our office, we aimed to create a contemporary and sophisticated atmosphere. In this direction, we designed custom parametric wall coverings to strengthen the architectural identity of the space. While forming our color palette, we utilized the dynamic harmony of white, black, and orange tones. This color combination emphasizes our business partner's corporate identity while offering an aesthetic that befits clean, spacious, and modern office designs throughout the space.
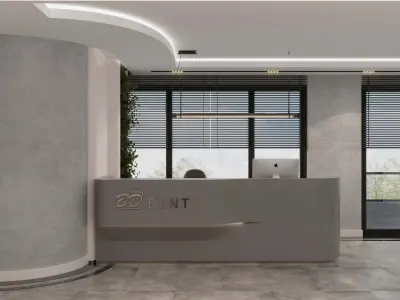
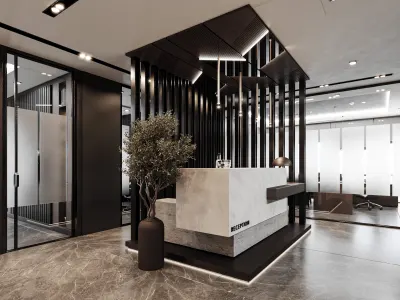
In our reception area, we preferred a black reception desk paired with white waiting armchairs creating a sharp contrast. The modern graphic patterns we applied on the wall surfaces bring a dynamic rhythm to the space while establishing a focal point. By blending functionality and aesthetics in a delicate balance within our design philosophy, we transformed our office into a comfortable and productive living space for both our team and our guests. We aimed for this welcoming zone, one of the most critical touchpoints of our corporate identity, to project a professional and innovative image to our visitors upon their first contact; our reception desk featuring a parametric form, which we curated in line with this vision, flawlessly brings this concept to life. This custom-designed counter, which seamlessly integrates with our office decor concept, complements the dominant palette of white and gray tones. The fluid parametric surfaces add both a sculptural aesthetic and ergonomic solutions to the space. This aforementioned counter not only provides sufficient volumetric capacity for our guests to comfortably position themselves and wait, but it also serves as a functional advisory point where they can receive guidance regarding office operations.
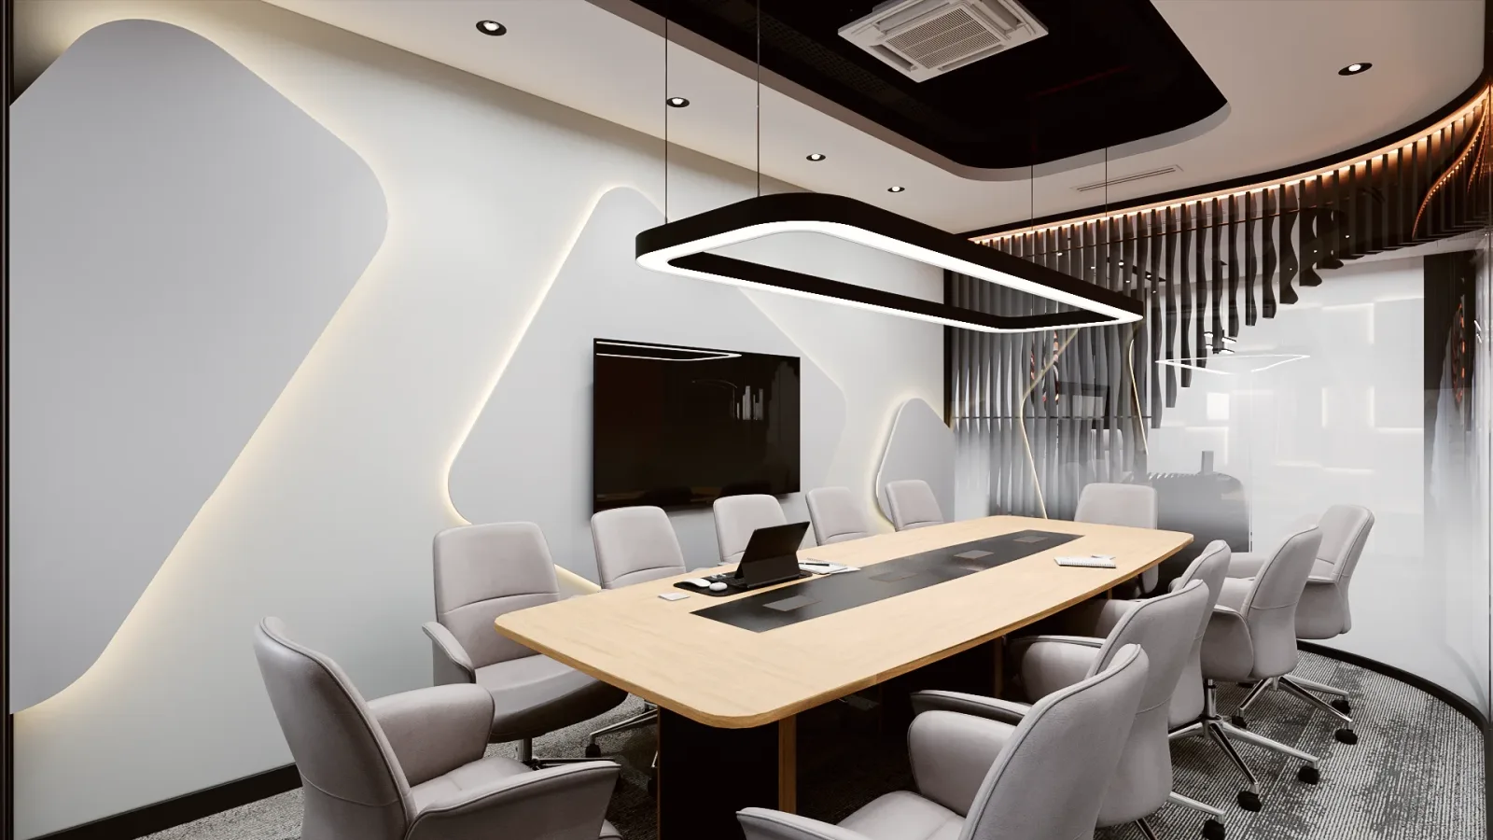
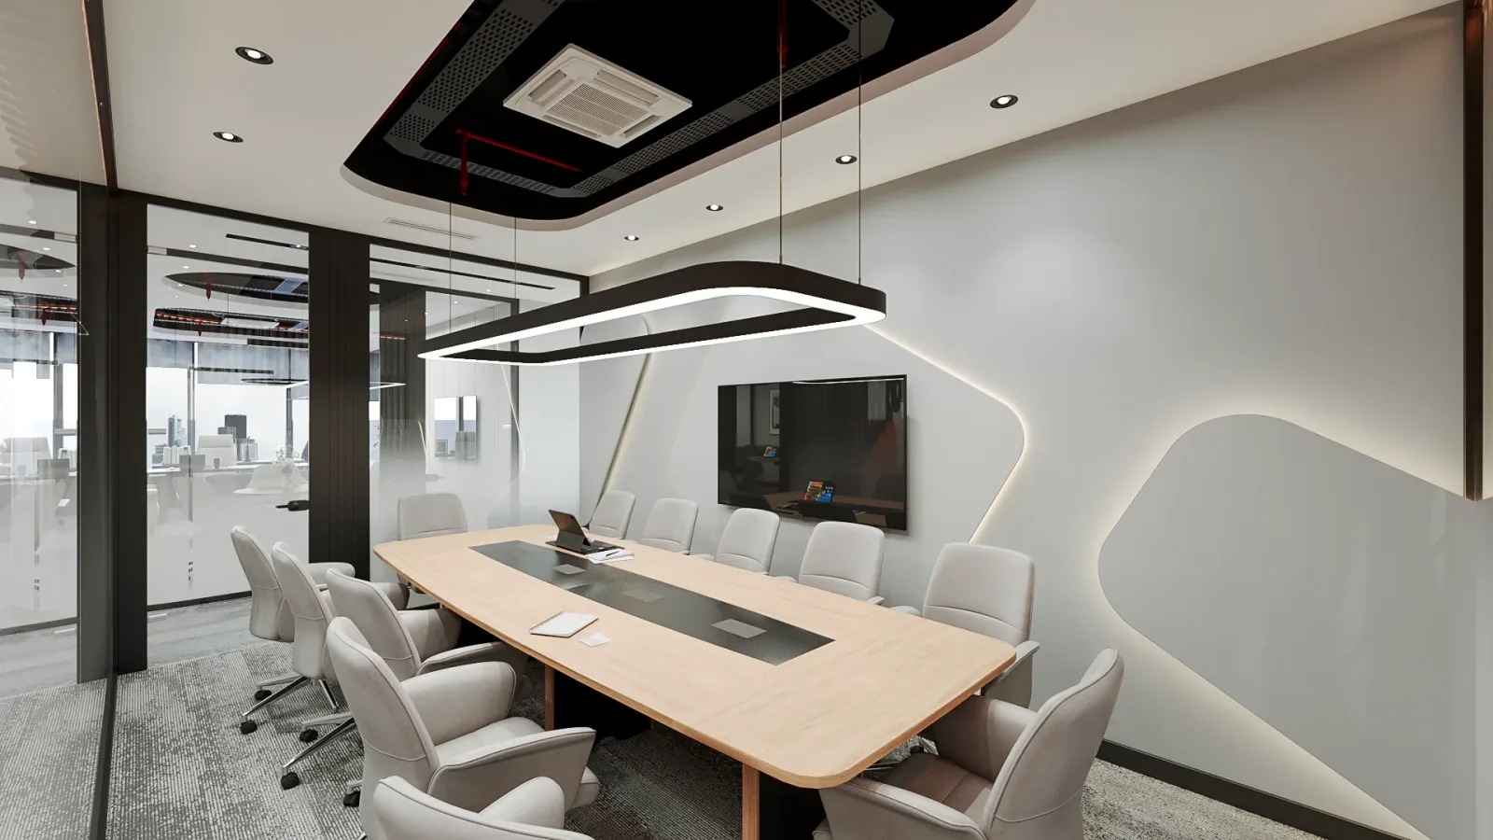
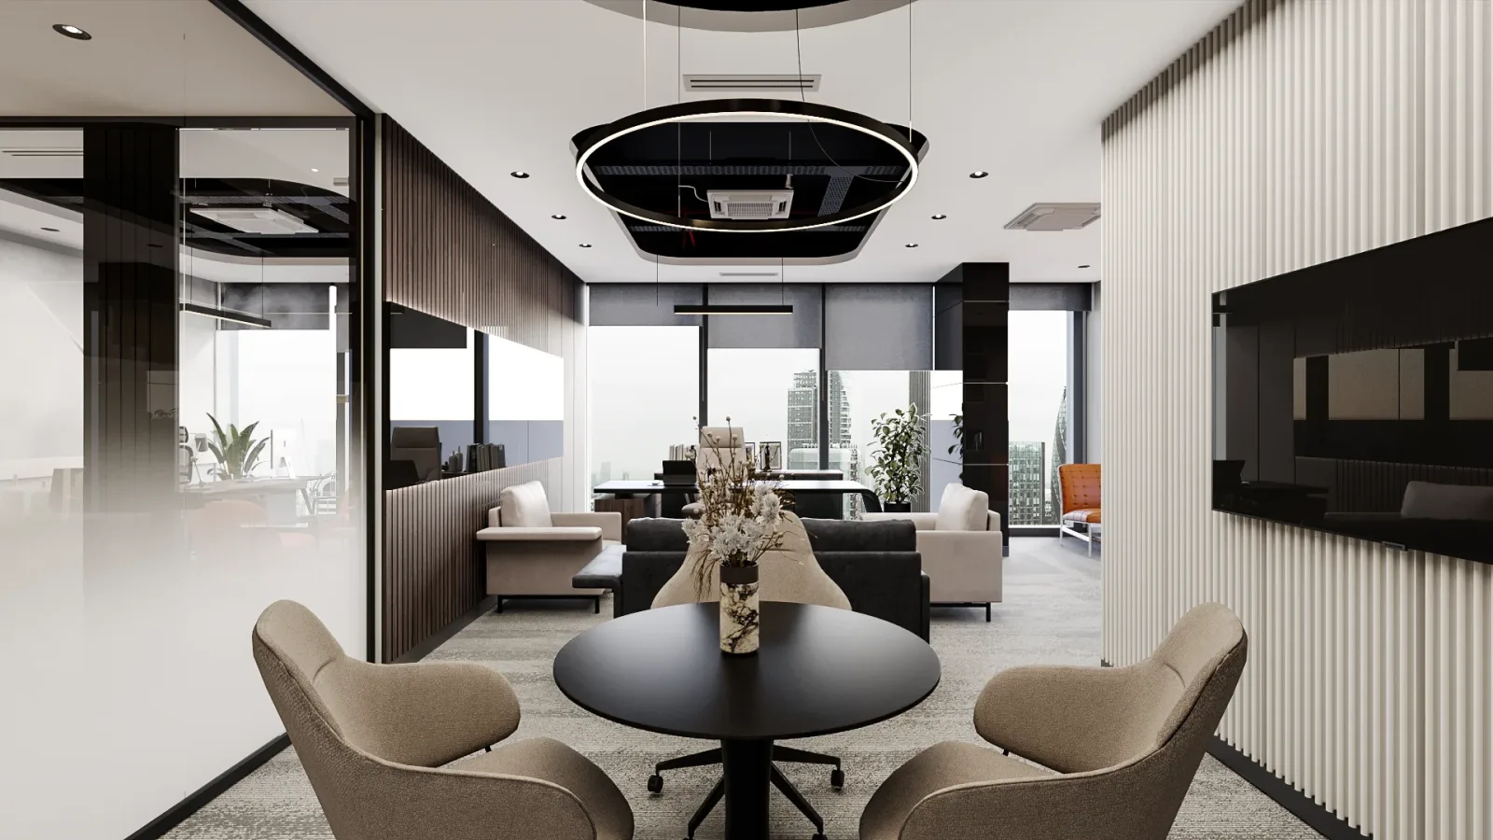
We have positioned our meeting room in close proximity to the reception and entrance area. By incorporating ergonomic seating groups and comfortable chairs, we designed a seamless flow where participants can experience the highest level of comfort. While fully integrating the technical infrastructure within the space, we brought a dynamic atmosphere to the interior through concealed lighting coves and modern pendant lighting elements. We always prioritize functionality and aesthetics in our office interior design processes.
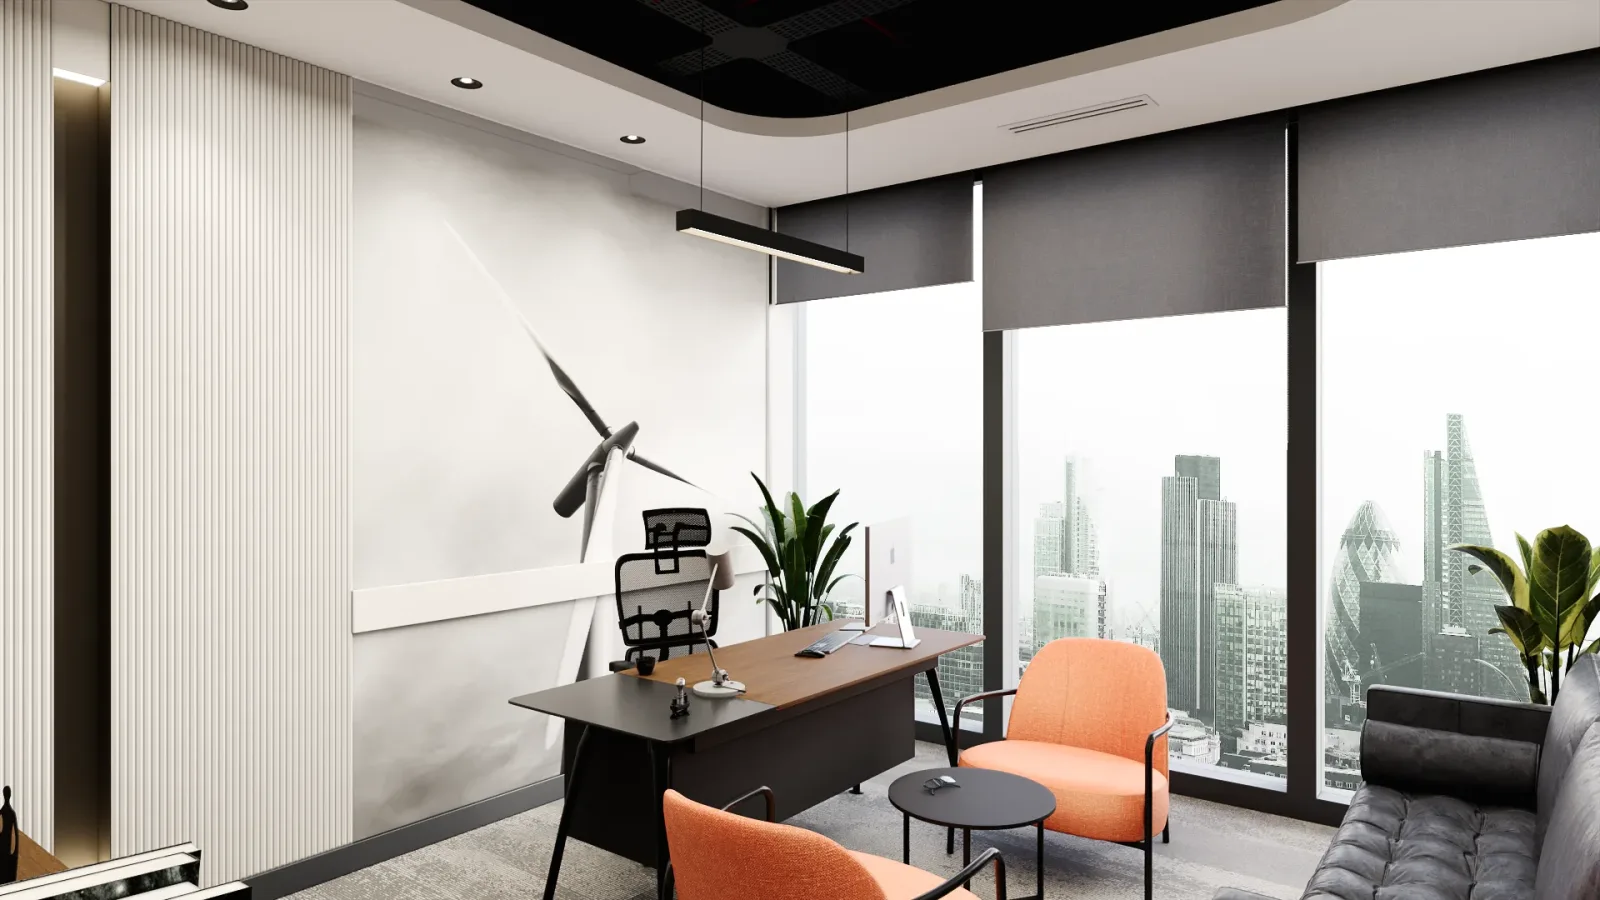
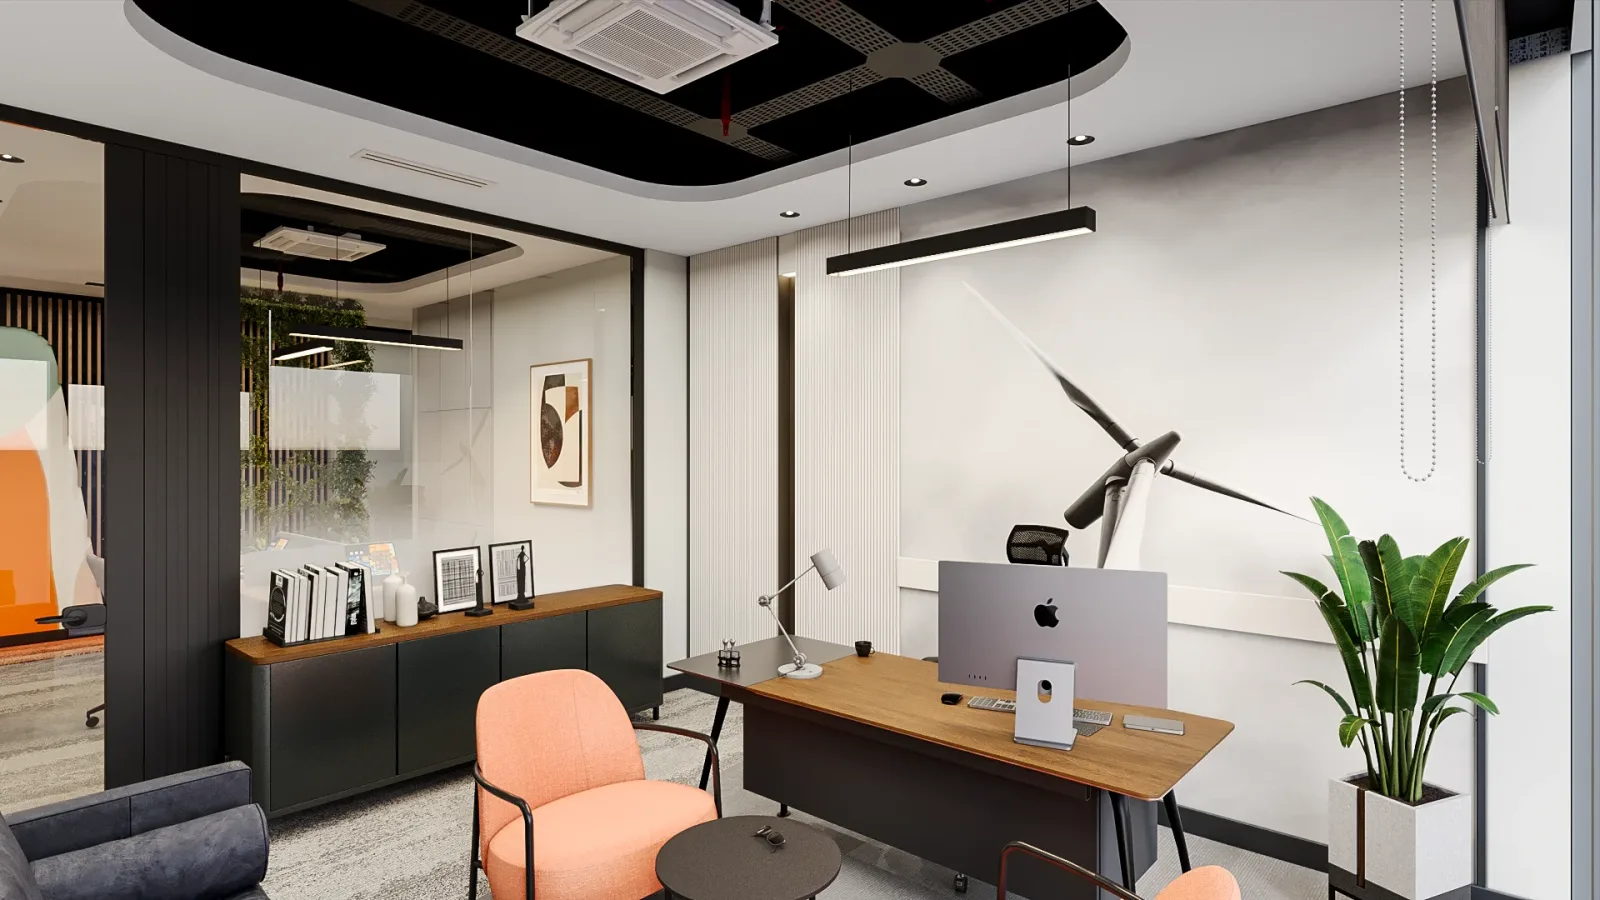
This meeting room, which we designed for the Davinci Energy office, offers an ideal atmosphere for strategic discussions with high efficiency. Our guests experience an extremely comfortable and relaxing environment within the space. Furthermore, the semi-open ceiling concept combined with concealed light strips, featuring modern lines and prioritizing functionality, plays a critical role in enhancing the effectiveness of meetings; in this context, we have reflected our professional interior design approach at the highest level.
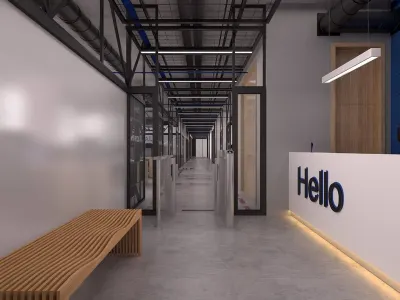
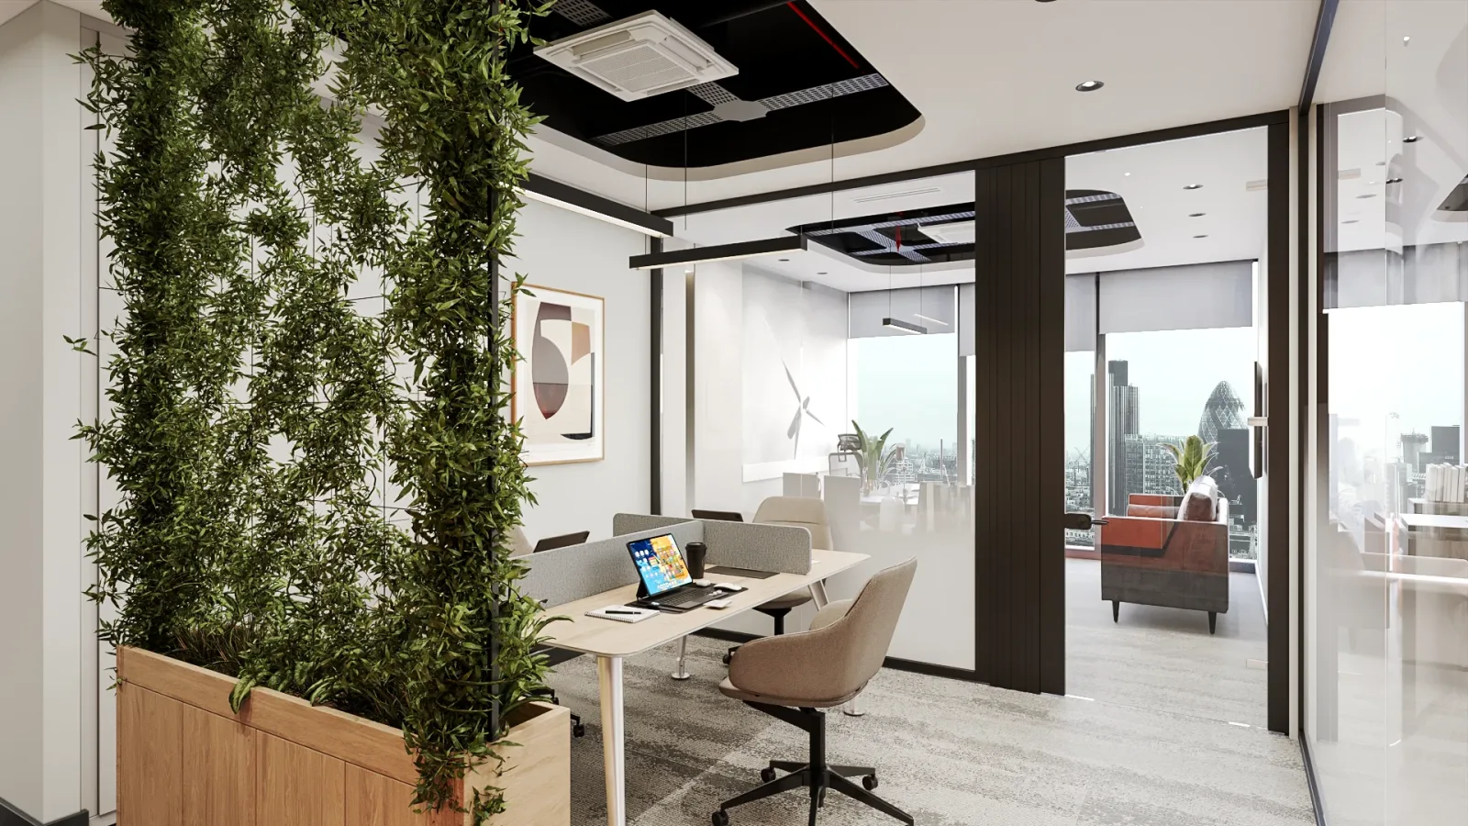
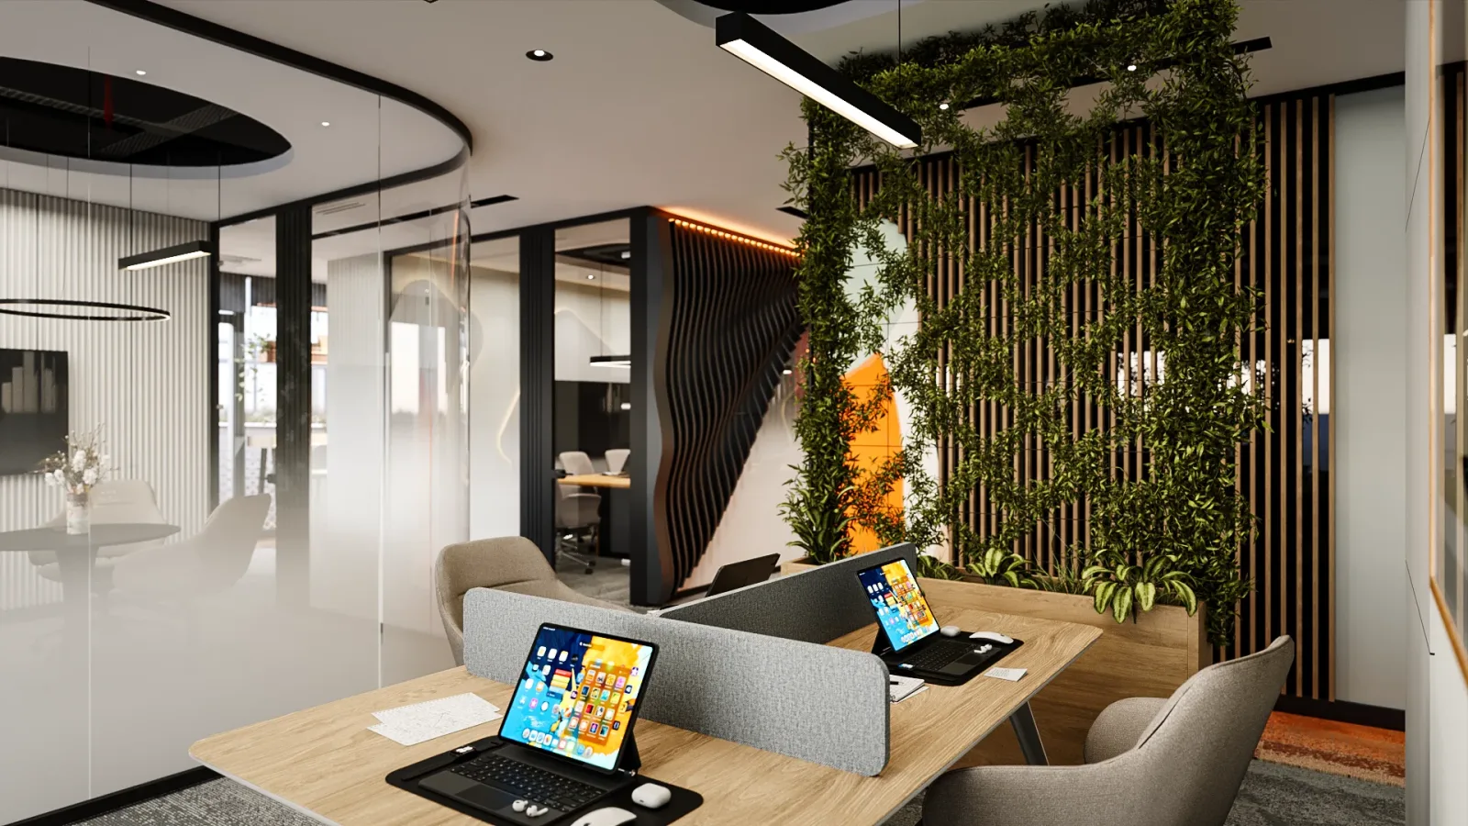
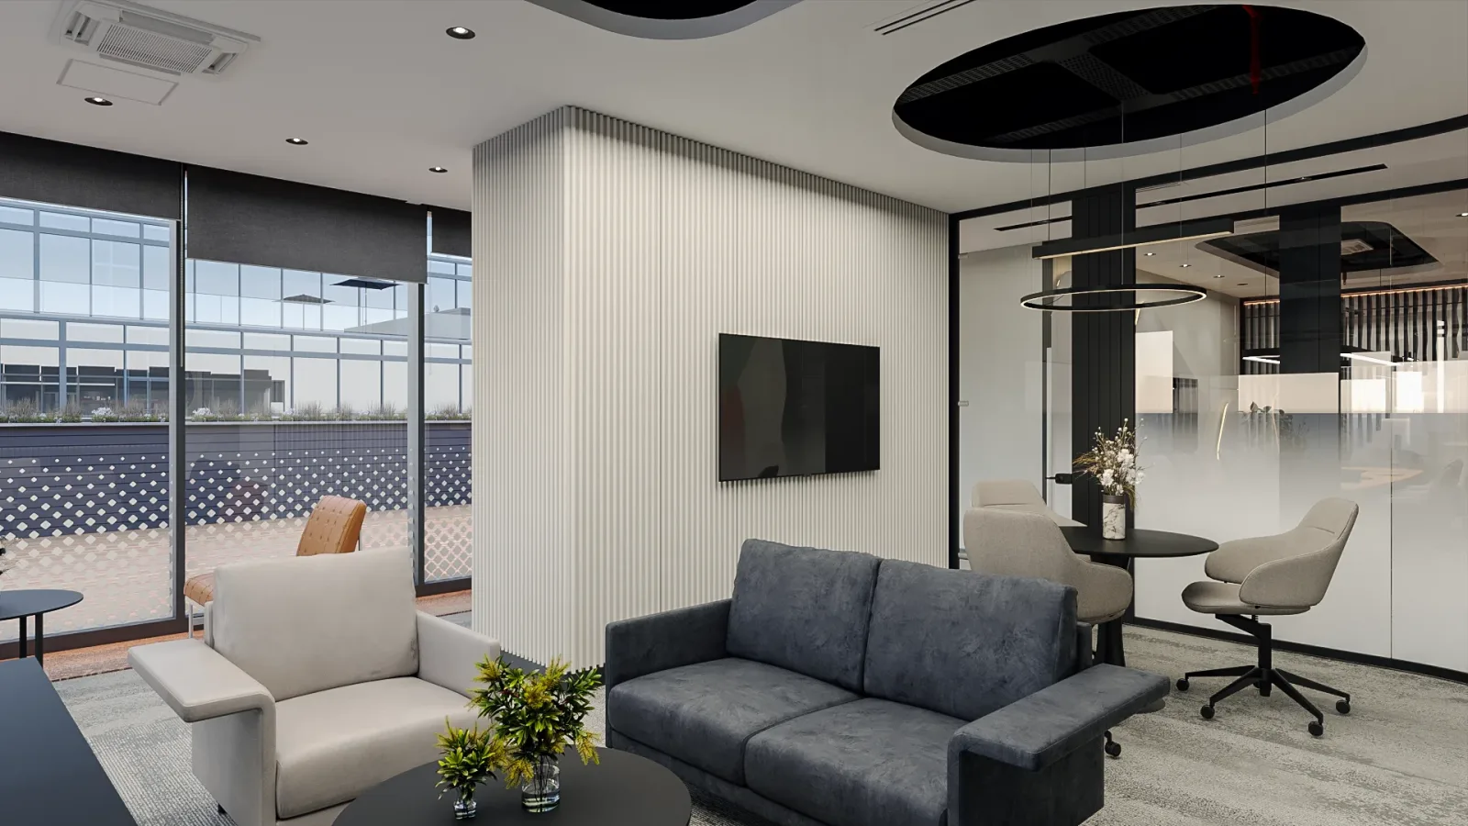
In order to maximize the communication and synergy among our employees across departments, we designed an open-plan office layout for the project. The monochrome color palette we preferred throughout the office carries traces of our modern office designs that stand out among Ankara interior design firms, while we supported the dominance of white and gray tones with sleek light bands positioned along the ceiling. Thanks to the special landscaping areas and decorative green niches that we integrated into different points of the space to enhance acoustic comfort and employee well-being, we have successfully created a natural atmosphere befitting the corporate identity.
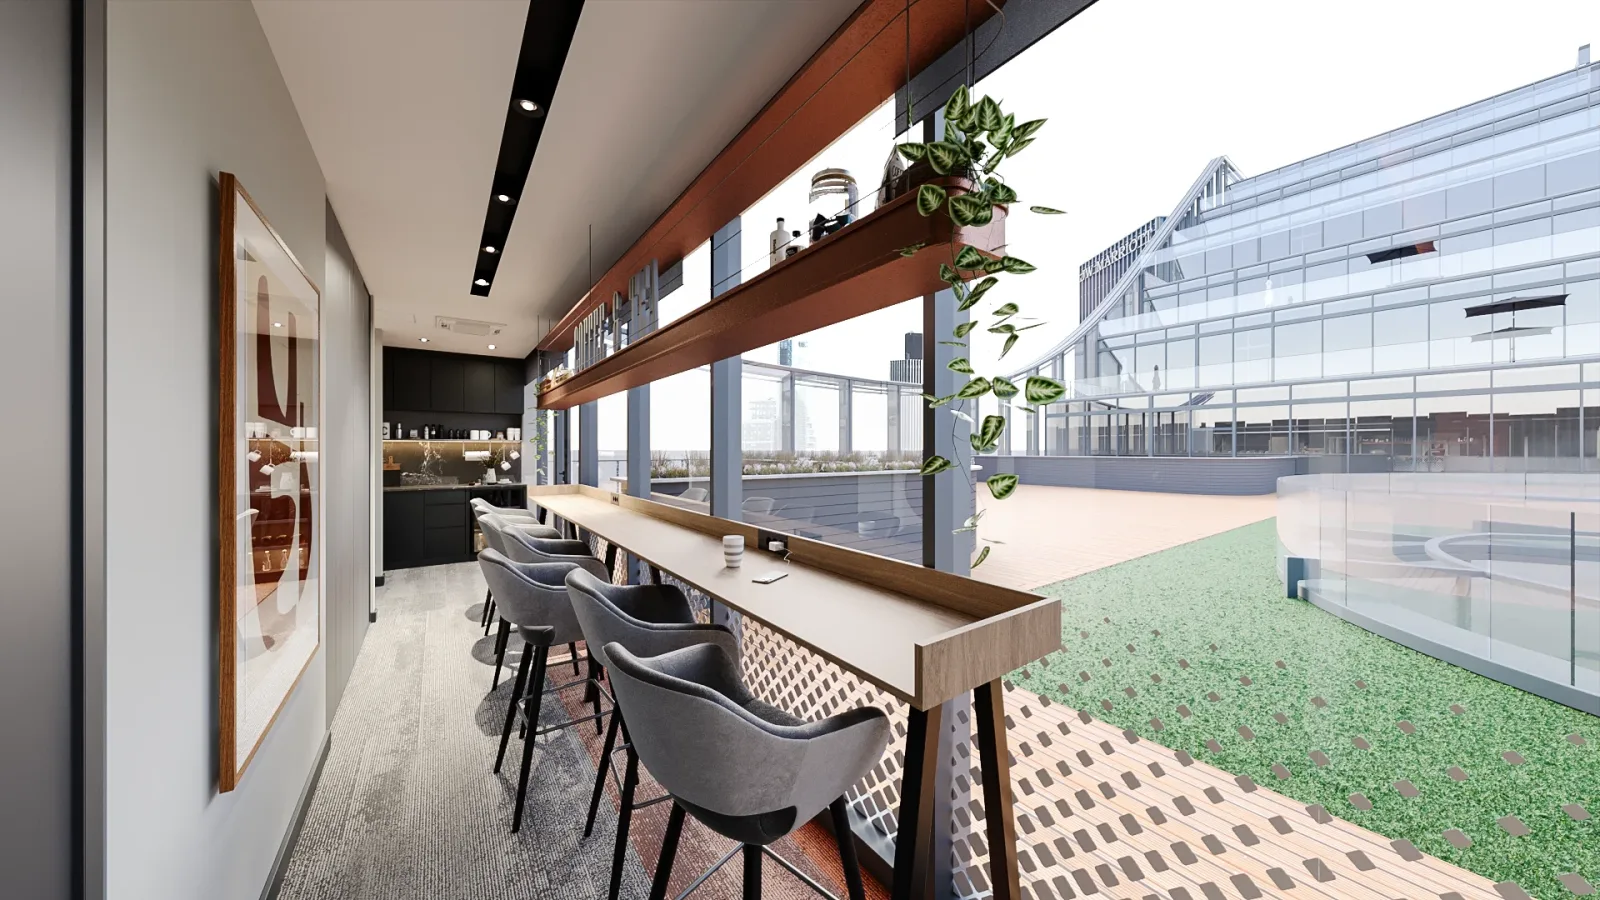
Thanks to the transparent glass facades positioned across a significant portion of our workspace, our interior receives the maximum level of natural daylight throughout the day. This rich daylight input directly supports the motivation and mental vitality of our team members. As Umut GÜRLER Interior Architecture, with our identity as an Ankara interior design office, we opted for modular glass partition systems in our space planning to avoid interrupting this natural illumination filtering through the facades and to preserve the depth of the interior.
In the workspaces, we seamlessly maintained the monochrome color palette that dominates the overall interior. By integrating pastel orange tones, we made an elegant reference to our clients' corporate identity and brand colors.