How Do Ventilation, Air Conditioning and Acoustics Come Together in an Office?

Why are ventilation, air conditioning and acoustics considered together in an office?
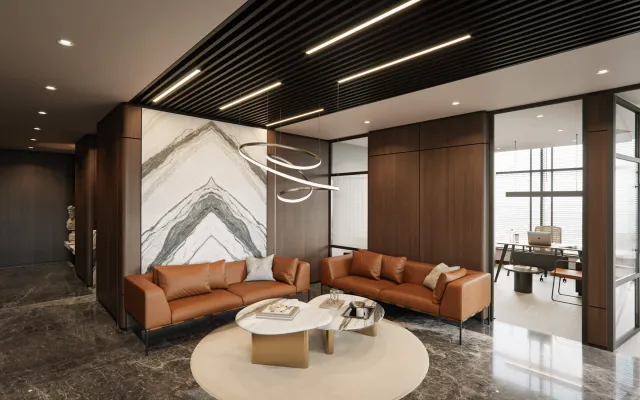
These three decisions are not made independently of each other; the route an HVAC gap takes in an office also determines the ceiling height and the suspended ceiling design, which in turn affects where acoustic material is placed.
Office ventilation design is therefore handled at the same time as the interior architectural plan, not after the mechanical installation drawing; otherwise a duct added later can disrupt a finished ceiling design.
How do these three decisions become visible on the ceiling and walls?
The table below shows where the three decisions are placed in the space.
| Decision | Where it is resolved | Visual effect |
|---|---|---|
| Ventilation | Suspended ceiling gap | Hidden, invisible |
| Air conditioning | Ceiling or wall-mounted unit | Recessed or behind slats |
| Acoustics | Wall panel and flooring | Visible as a textured surface |
Is the approach the same in a villa and in an office?
The basic logic is the same; as we explained in our article about underfloor heating, air conditioning and ventilation in a villa, here too the HVAC decision is considered together with the surface material. The difference is that in an office the suspended ceiling needs to meet both the floor-height limit and an airflow need that changes with team size.
The space reserved for air circulation in an open-plan office is planned larger than in a closed-room layout; this shows why the ceiling height needs to be clarified at an early stage.
At which stage are these decisions made?
Ideally, the mechanical contractor and the interior architect are at the same table at the survey stage; this way, the duct route, ceiling height and acoustic material are planned together, and no later change is needed.
Umut GÜRLER is an interior architect and a graduate of Çankaya University Interior Architecture; he has worked since 2009 (more than 17 years) on villa, apartment, office and clinic interiors in Ankara, and his office is in Cepa Ofis Kule. The example in this article comes from an office project he has completed.
Frequently asked questions about ventilation, air conditioning and acoustics in an office
Why are ventilation and acoustics planned together?
The HVAC route determines the ceiling height, which affects where acoustic material is placed.
Is the air conditioning unit always visible?
No, in most projects it is recessed into the ceiling or hidden behind a partition such as a wood slat wall.
Why is air circulation planned larger in an open-plan office?
The airflow need, which changes with team size, requires more space than in a closed-room layout.
At which stage should these decisions be made?
Ideally, the mechanical contractor and the interior architect make these decisions together at the survey stage.
Is the approach the same in a villa and in an office?
The basic logic is the same; the difference is the ceiling height and the airflow need that changes with team size in an office.