Effects of Round Table Selection on Meeting Productivity
Meeting rooms are among the frequently used office environments where new decisions are made, original projects are produced and meetings are held. There are details that need to be taken into consideration during the design phase of meeting rooms, which are at the forefront in offices due to their frequent use. Efficiency and collaboration are inevitable in meeting rooms prepared with special attention to every detail. The design of meeting rooms that company owners and employees frequently use and spend long time in is important. In order to create team dynamics, the preferences of the participants must be taken into account.
Some details in meeting room designs are very important in order to determine meeting strategies and ensure effective communication. Before talking about these details, let's take a look at what can be done to ensure efficiency in meeting rooms.
What Should Be Considered to Create an Efficient Meeting Environment?
When creating meeting rooms, some details should be taken into account in order to meet the needs of the participants and ensure efficiency. The first of these should be to design an area of suitable size for use, after clarifying the purpose of the meeting rooms. The width of the meeting room should be chosen to meet the company capacity. Locations that are easily accessible to participants and away from noise should be preferred.
When we look at the physical condition of the meeting rooms, the first detail that attracts attention will be the lighting options. Choices should be made that will make it easier for the participants to focus and at the same time provide sufficient lighting. However, furniture preferences are also very important. Choosing ergonomic, comfortable and stylish models will be advantageous. Tables and chairs should be designed to be easy to move and not cause discomfort during long-term use.
Current project: Otonomi Restaurant
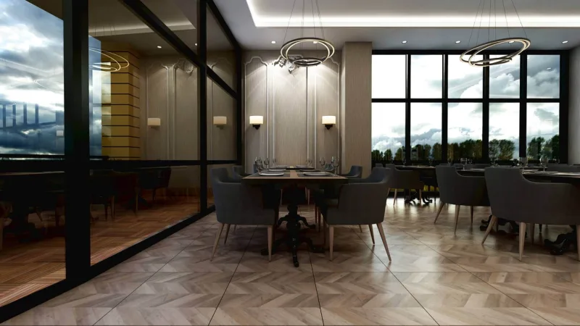
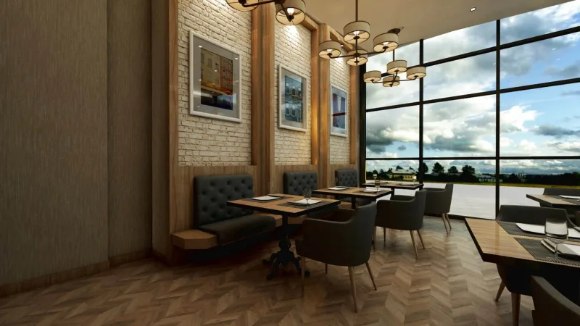
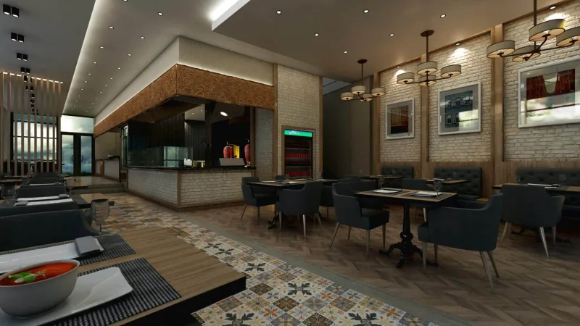
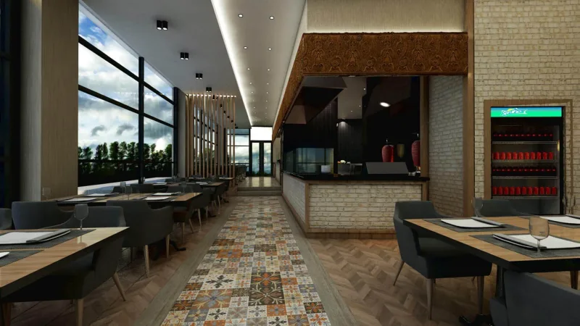
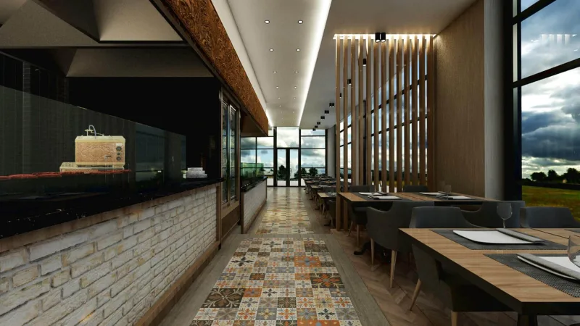
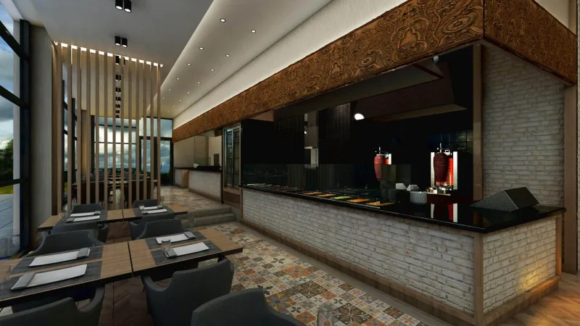
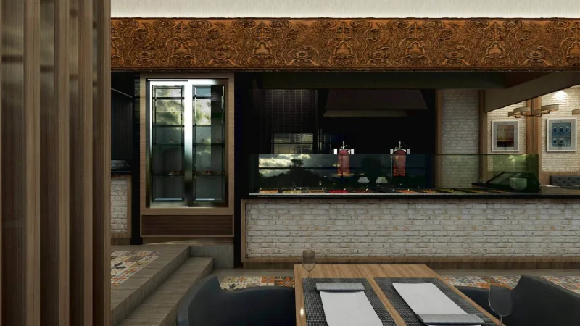
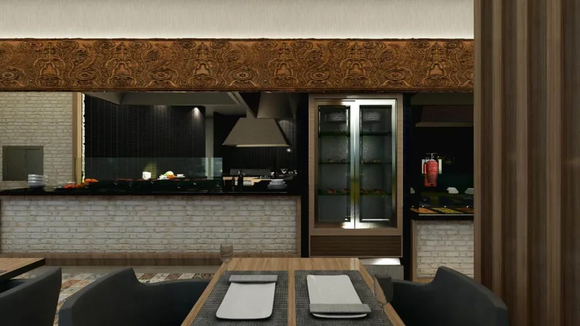
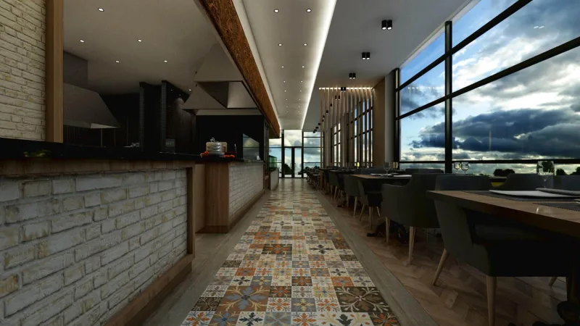
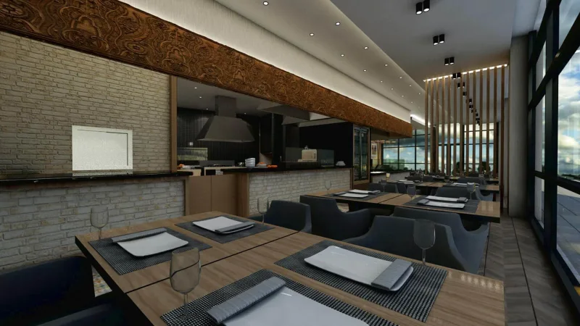
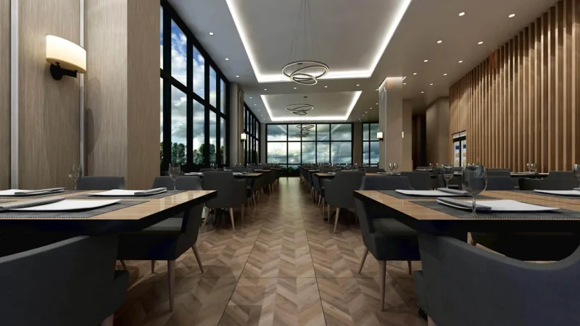
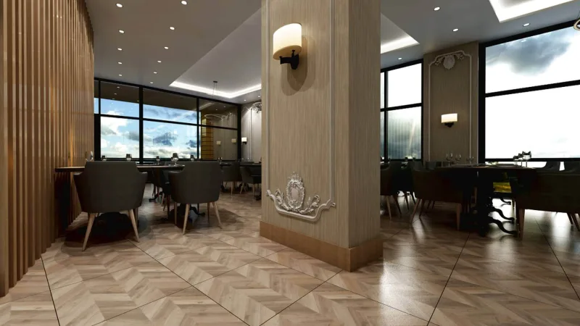
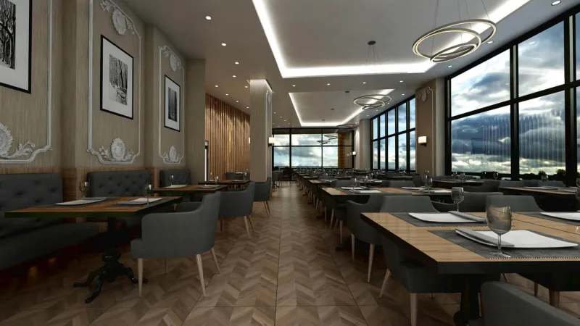
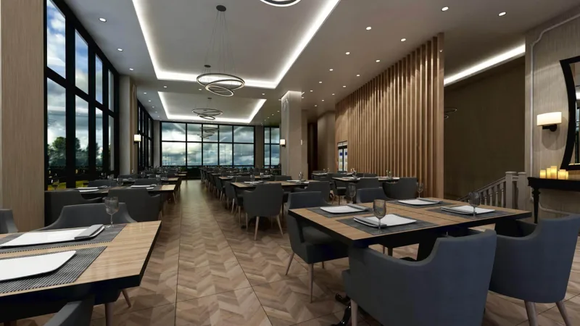
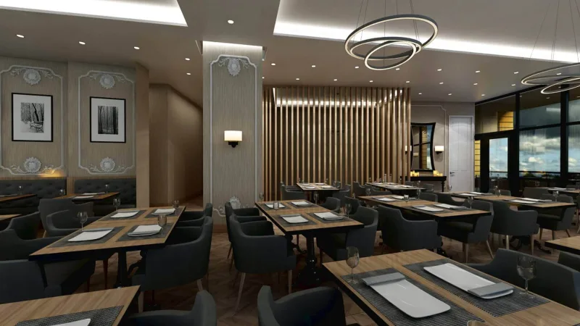
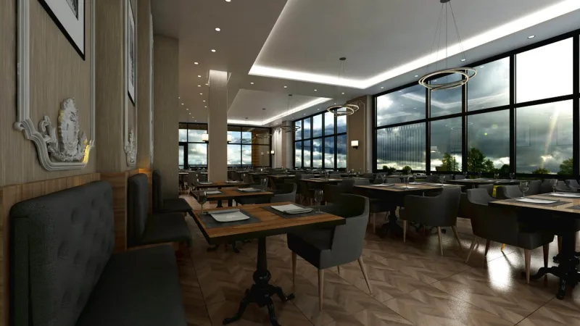
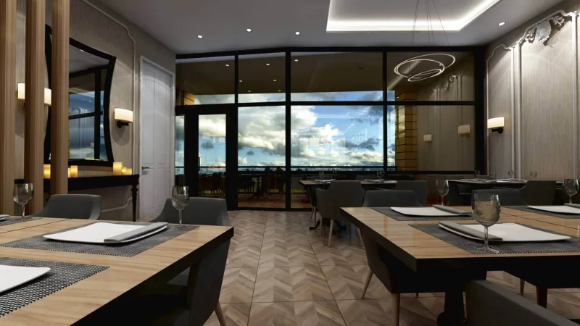
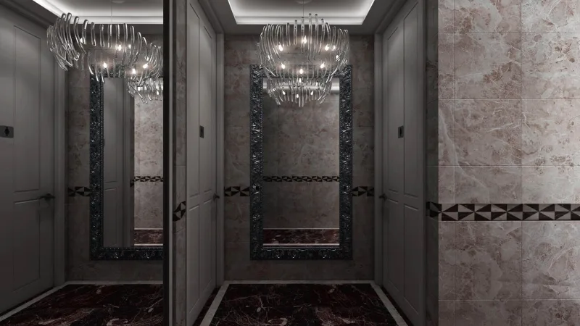
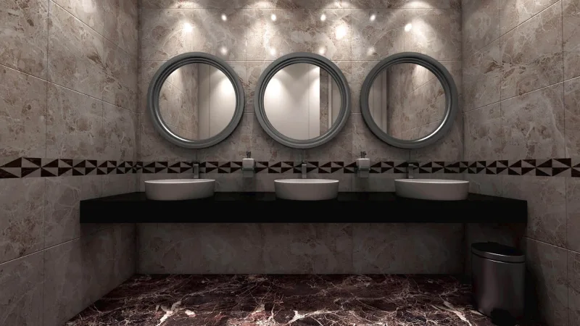
Otonomi Restaurant
The Effects of Table Preferences on Productivity in Meeting Rooms
In the meeting room, the details of furniture choices directly affect productivity. Choosing comfortable furniture that is easy to use will be advantageous. The most important of these are round tables, which are frequently preferred in meeting rooms. Using a round table has opportunities for meeting efficiency and effective communication.
Using a round table allows every participant in the meeting room to express their opinions equally. It will make it easier for everyone attending the meeting to express their opinions. In addition, it is advantageous in terms of decision making and communication as participants will have the opportunity to talk by looking at each other directly. Since decisions will be taken faster in round table meetings, decision-making processes will take less time.
If you would like to add an interior designer touch to your The Effects of Round Table Selection on Meeting Efficiency needs; Umut GÜRLER Interior Architecture is Ankara's reliable brand that does creative, guaranteed and quality work in the sector. Phone: 0312 450 00 00
Exchanging ideas at these tables will be much easier, allowing creative ideas to be produced. It will be easy to reach different perspectives in environments where creative thinking is possible. Participants will always be interested in the meeting at round tables, where everyone can easily see each other and express themselves easily. Easily gathering attention and focus will make it easier for those managing the meeting to achieve results.
Round table meetings will allow all participants to establish a more friendly environment with each other. It is always possible to achieve greater efficiency from meetings held in meeting rooms where effective communication is ensured.
Advantages and Disadvantages of Using Rectangular Tables in Meeting Rooms
Related Posts
Is Carpet Used in an Executive Office?
Executive Office Design Examples
Modern Office Design Ideas
Office Design Examples