Otonomi Restaurant
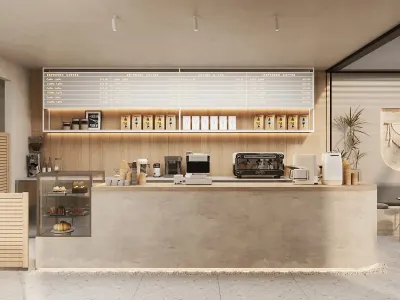
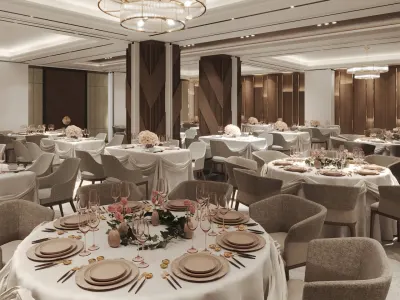
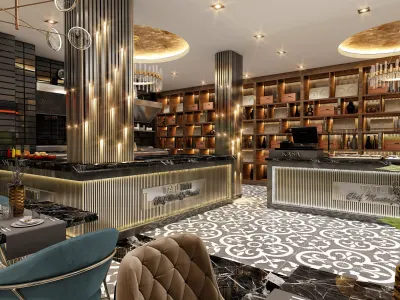
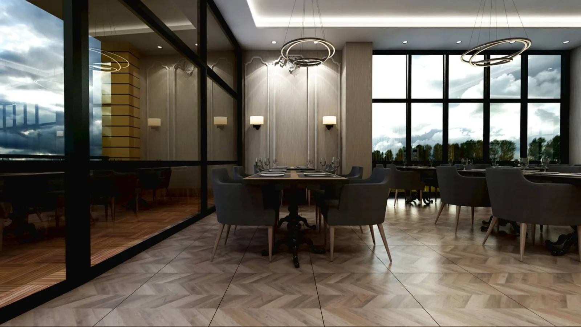
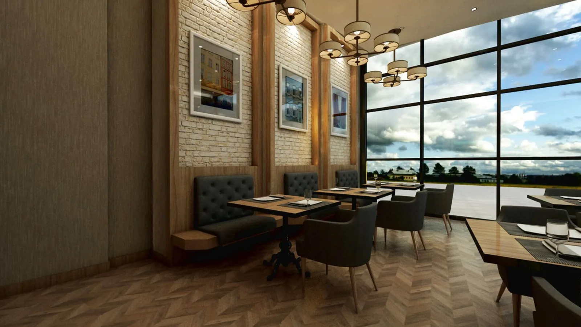
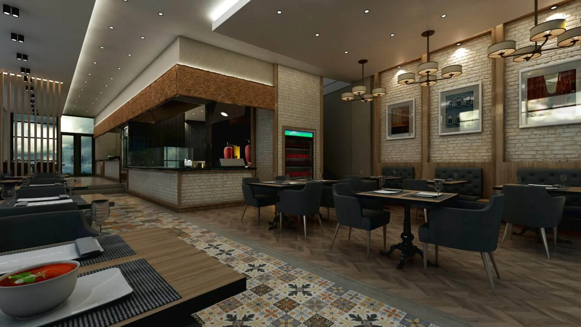
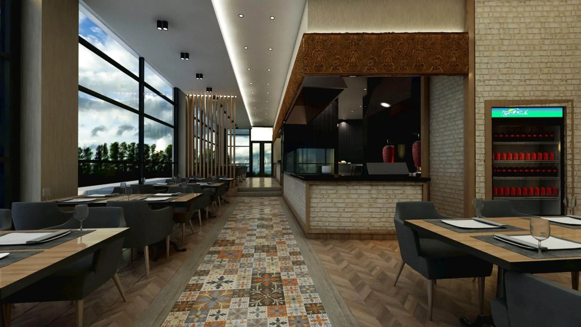
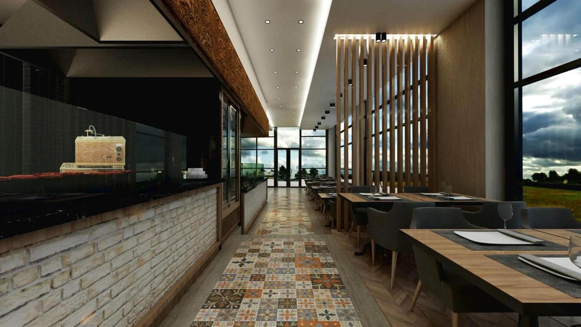
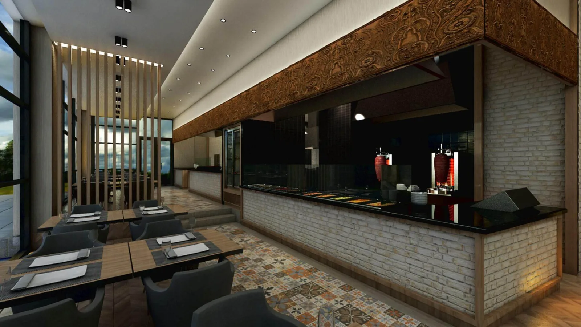
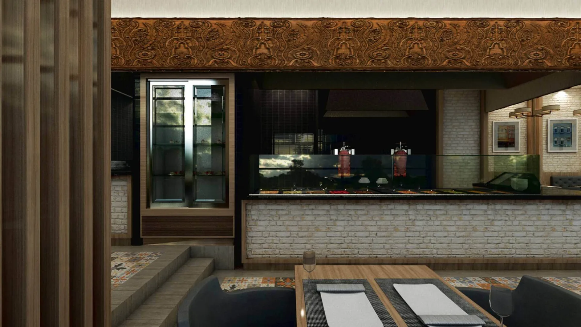
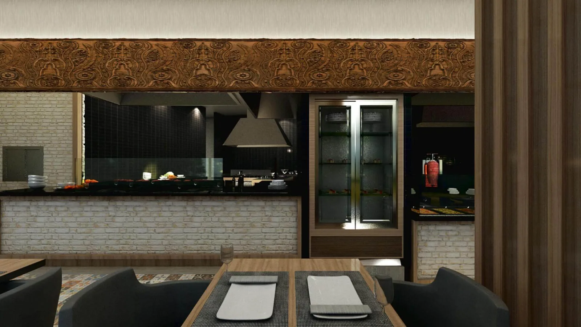
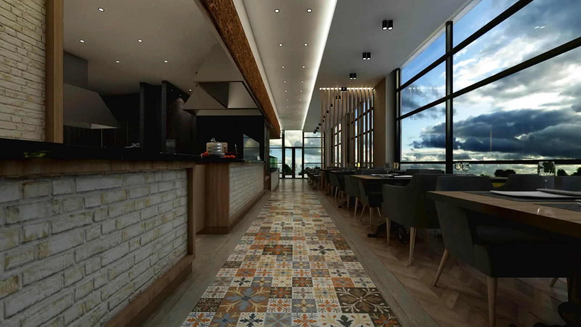
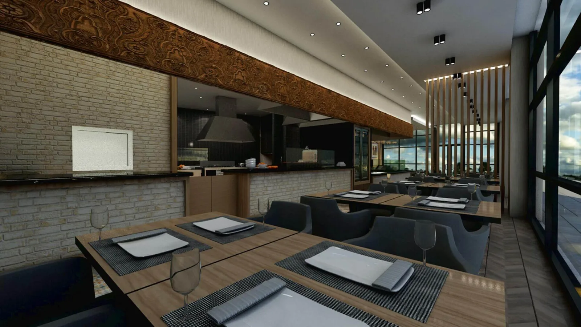
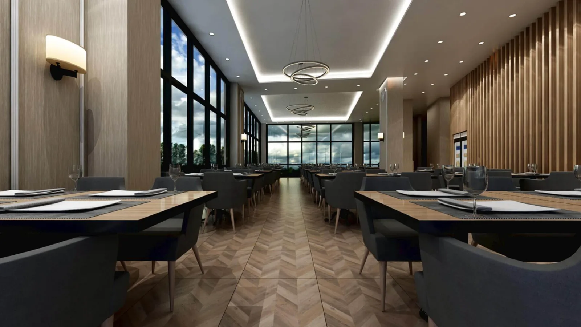
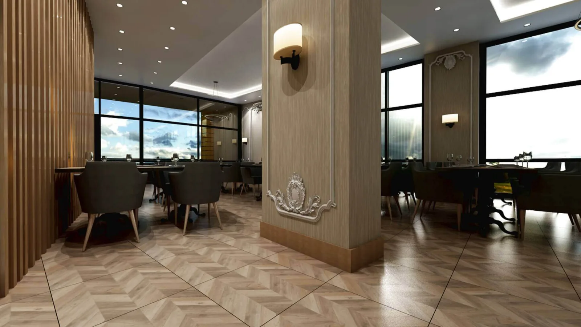
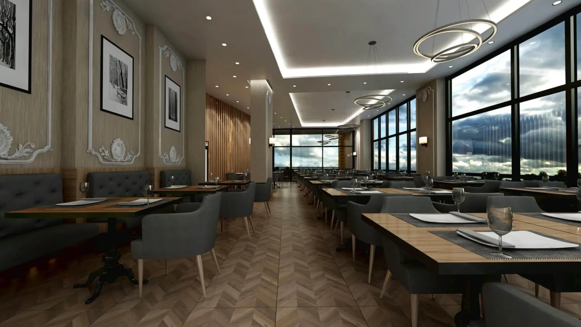
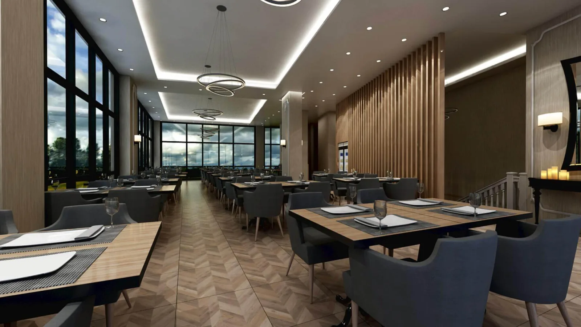
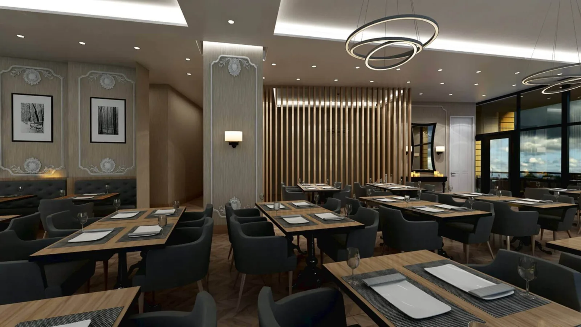
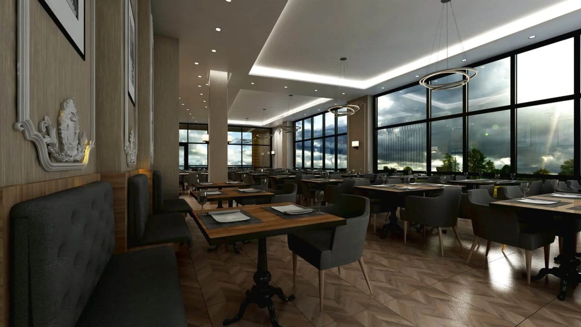
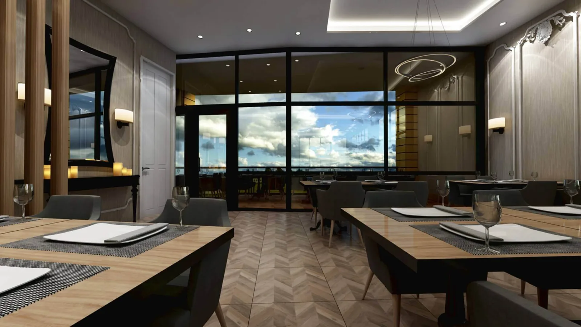
In this restaurant project, we highlighted the large windows and high ceiling structure to maximize the architectural potential of the space. By ensuring the uninterrupted circulation of natural daylight into the interior, we created a fluid and inviting atmosphere through the multi-layered lighting scenarios we designed. We balanced the linear lines within the volume and enhanced the perception of depth with the elegant herringbone texture we preferred for the flooring. Thanks to the vertical wooden lath applications and acoustic panel installations positioned on the wall surfaces, we both achieved aesthetic unity and elevated the acoustic comfort of the space to the highest level. In our lighting scheme, we defined different focal points of the space by blending concealed light bands integrated into the niches of the ceiling construction with circular modern pendant lighting elements.
 1 / 19
 2 / 19
 3 / 19
 4 / 19
 5 / 19
 6 / 19
 7 / 19
 8 / 19
 9 / 19
 10 / 19
 11 / 19
 12 / 19
 13 / 19
 14 / 19
 15 / 19
 16 / 19
 17 / 19
 18 / 19
 19 / 19