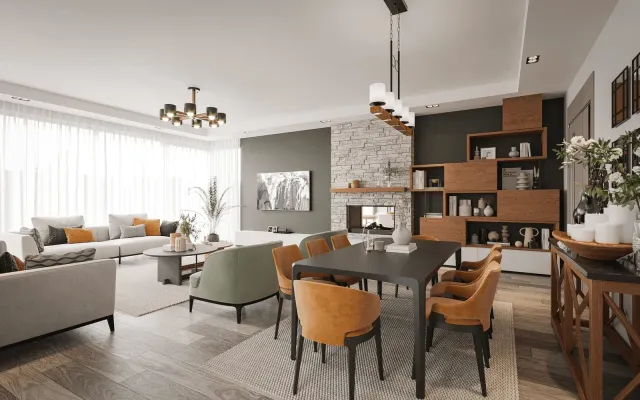
What Is Turnkey Interior Architecture?
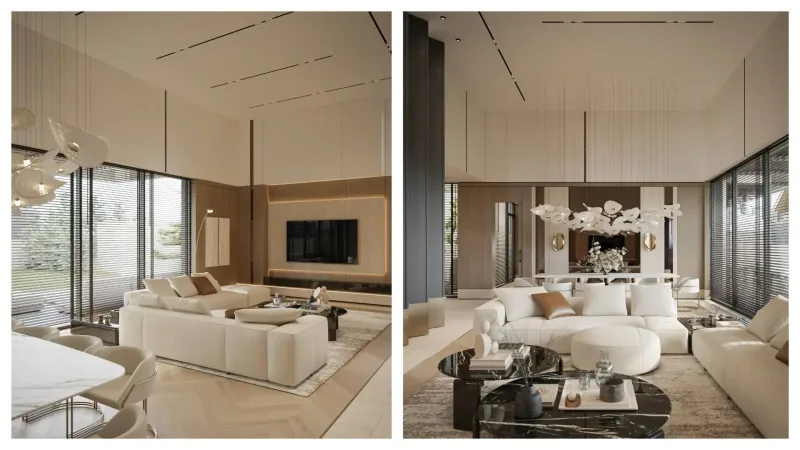
Turnkey interior architecture is offered on housing schemes as one of the buyer options. Buying from the soil or from a model is now common; those purchases have gains and gaps. The two usual forms are turnkey and progress payment.
In a turnkey project the building and the home are handed over with their costs complete. In short, the client receives the house after it is ready to live in. Labour and the other costs sit with the contractor.
An interior architect still starts with a plan, whether the room is a house, restaurant, hotel, café or office, and keeps a clear handover date with the client.
Work follows that date. Costs for the home are calculated and shared first. When the house is usable, the remaining payment is made and the key is handed over.

What Is a Turnkey Home Renovation?
The name says it: the house is designed, then handed over ready.
The interior architect runs the design and the works, then gives the key to the owner. The building is put in order first; furniture follows; then the key is delivered.
A current turnkey villa: Santra
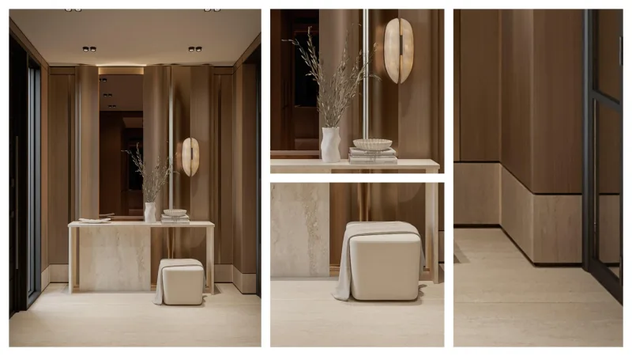
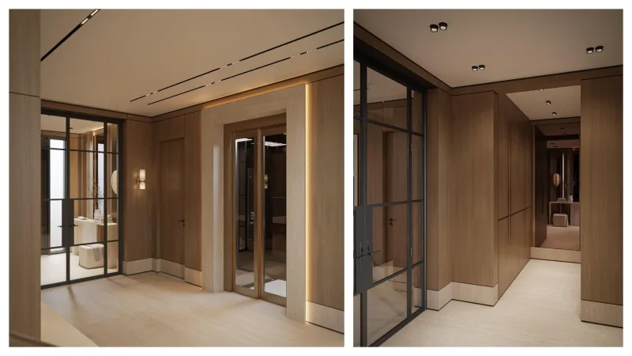
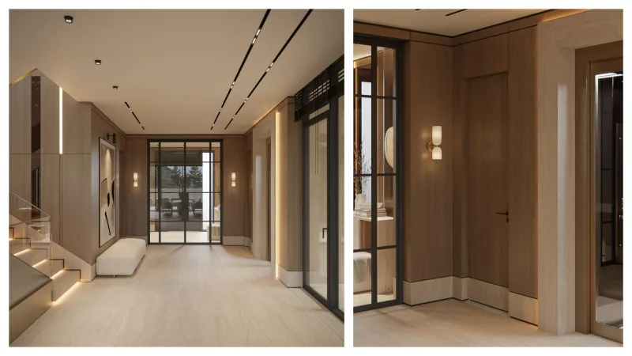
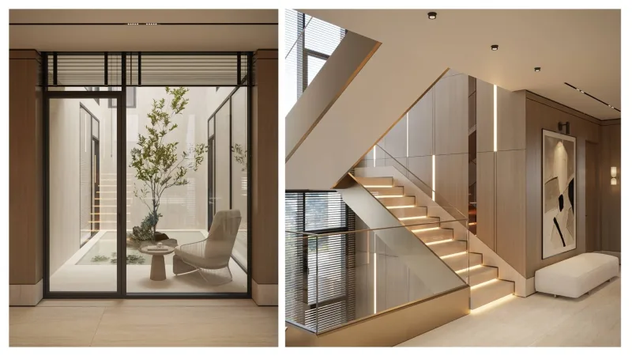
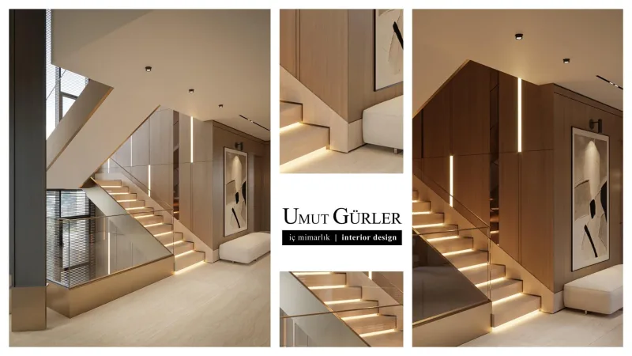
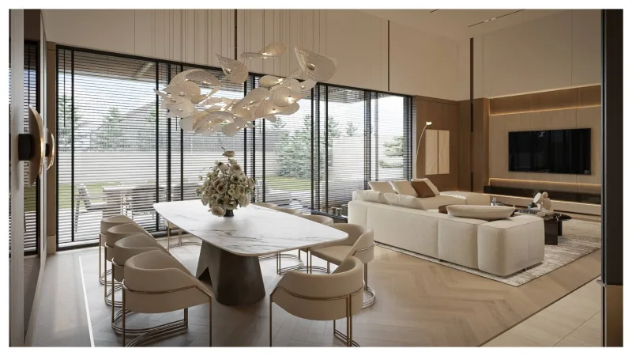
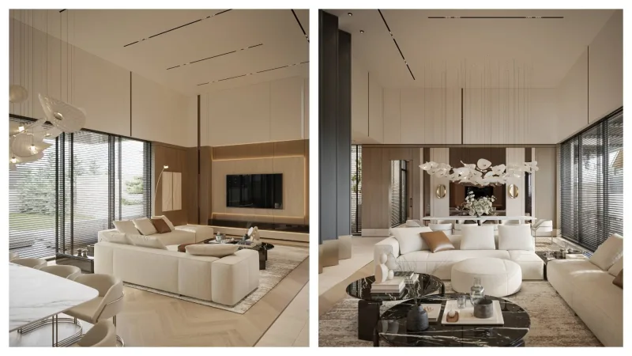
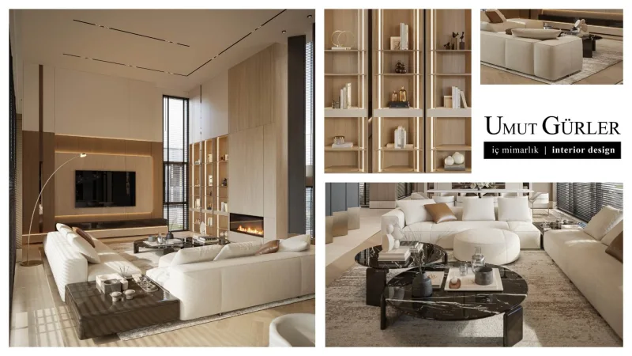
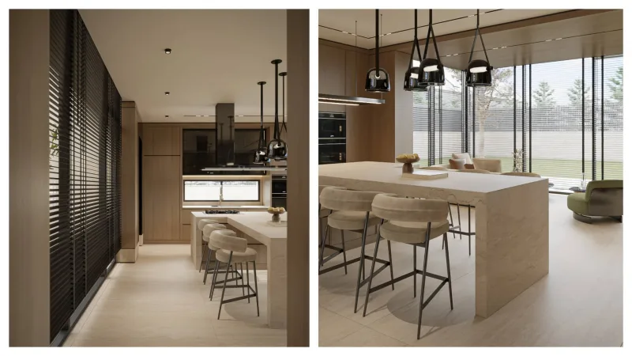
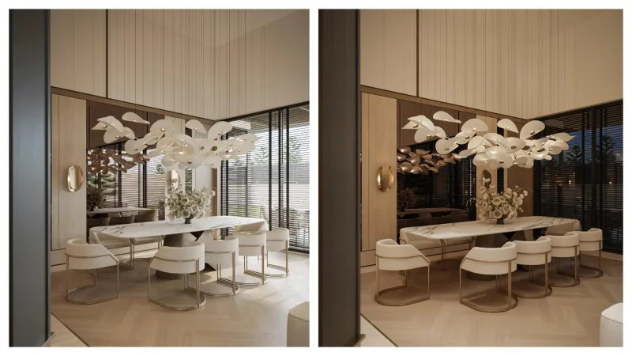
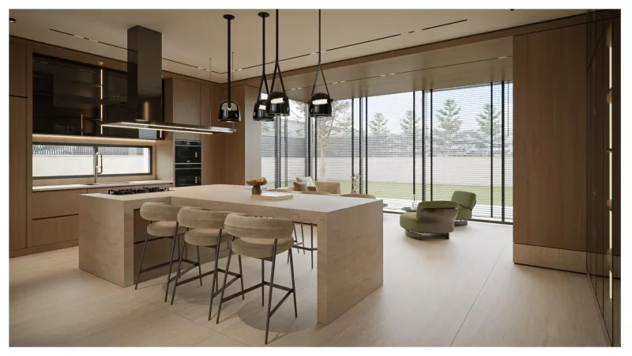
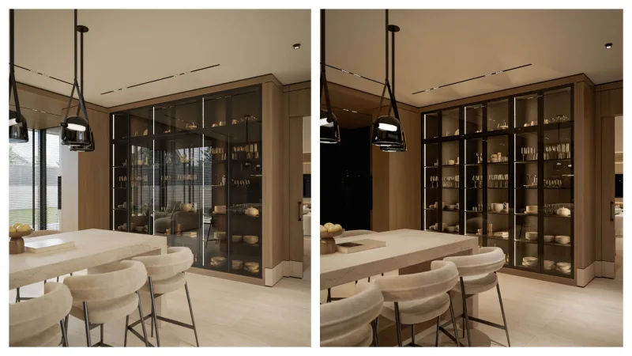
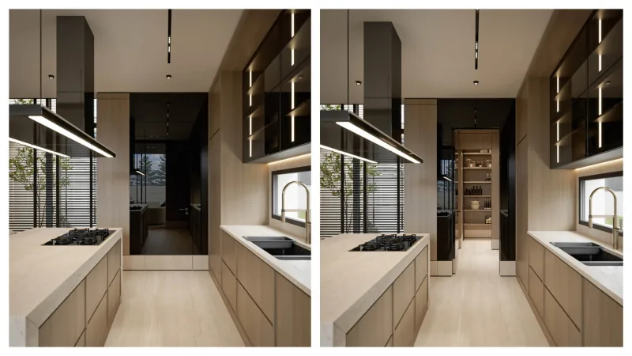
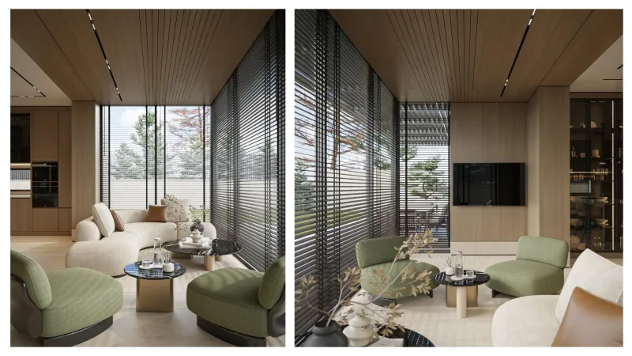
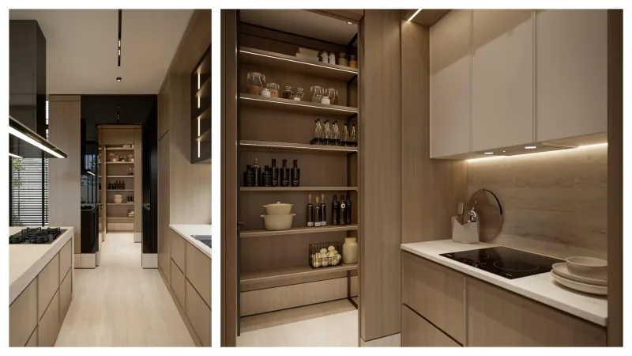
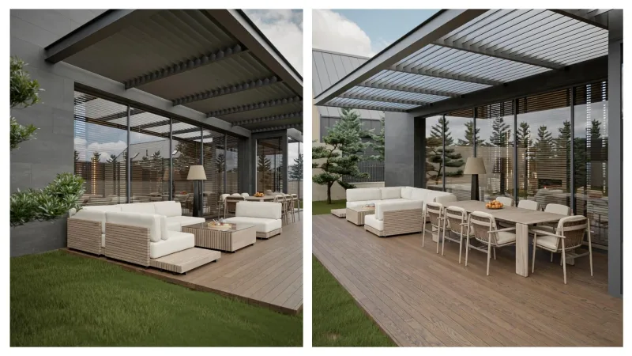
Santra Villa - Serdar Bey
Advantages and Disadvantages
Late handover or an unforeseen fault are the usual disadvantages and they hurt trust. The gain is that the house arrives finished.
Payment and handover often fall on the same day, which is why the model is also chosen for trust. The client can use the house as soon as the work ends.
Related Posts
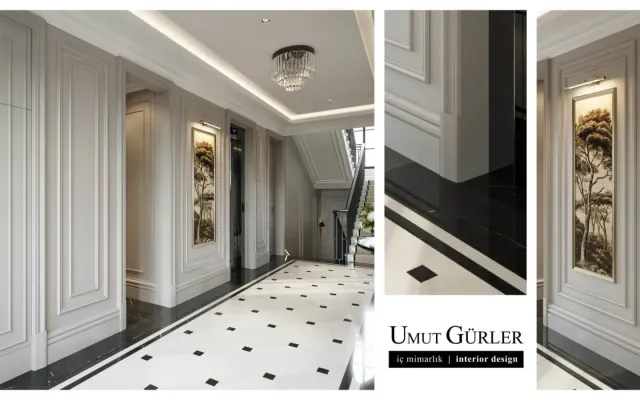
Which Interior Architecture Firms Are Most Successful?
Which are the World Famous Interior Architecture Firms?
Which are the Famous Interior Architecture Firms of Türkiye?
Umut GÜRLER Interior Architecture - Ankara Interior Architecture Companies