E. Ozturk Flat
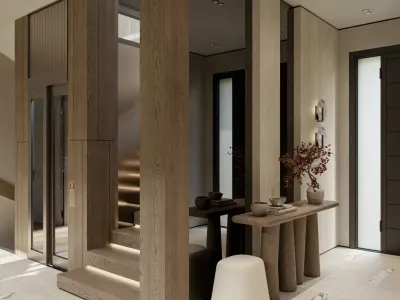
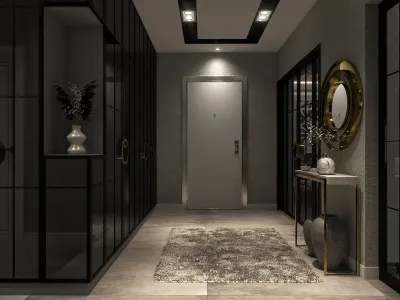
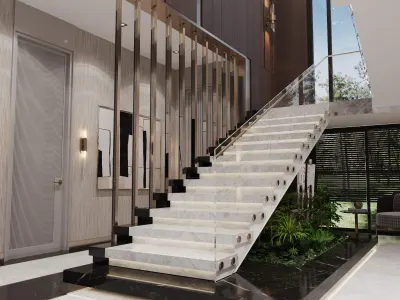
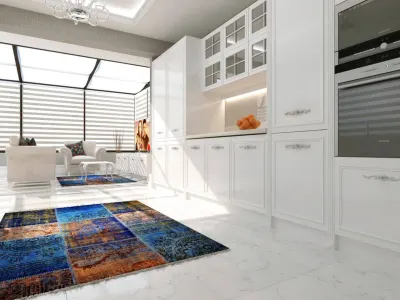
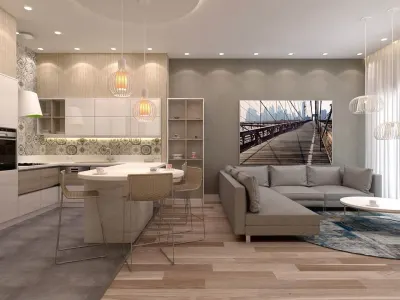
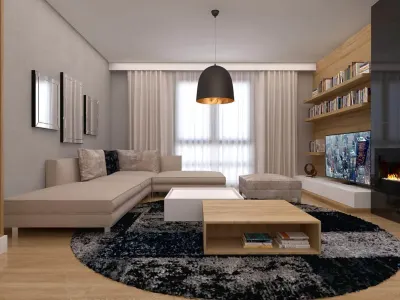
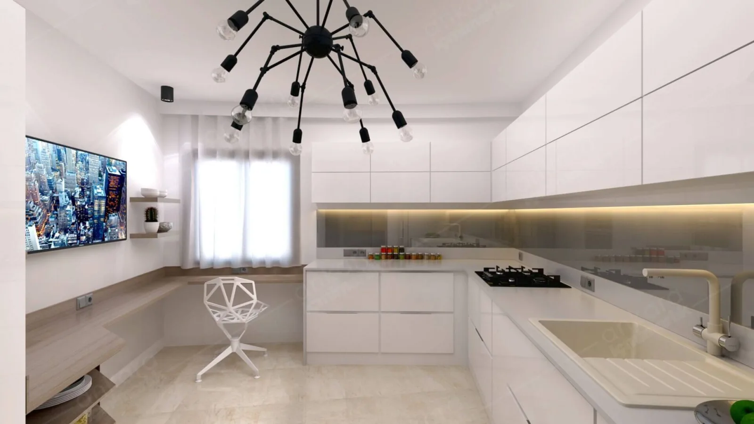
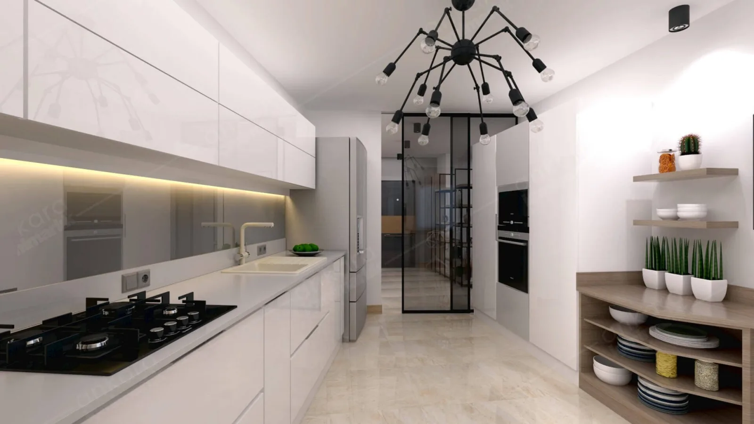
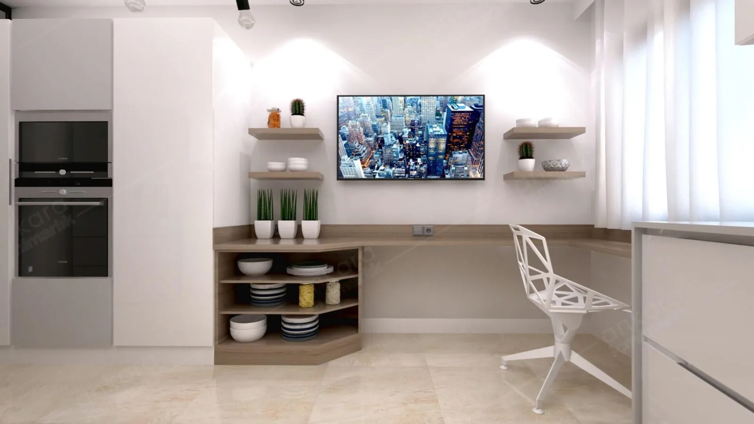
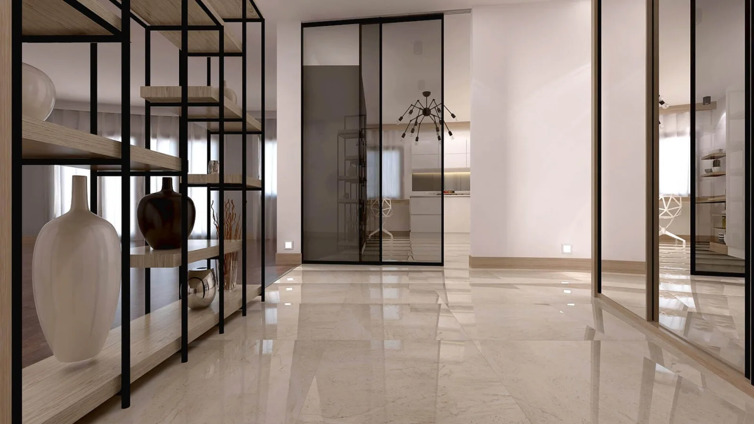
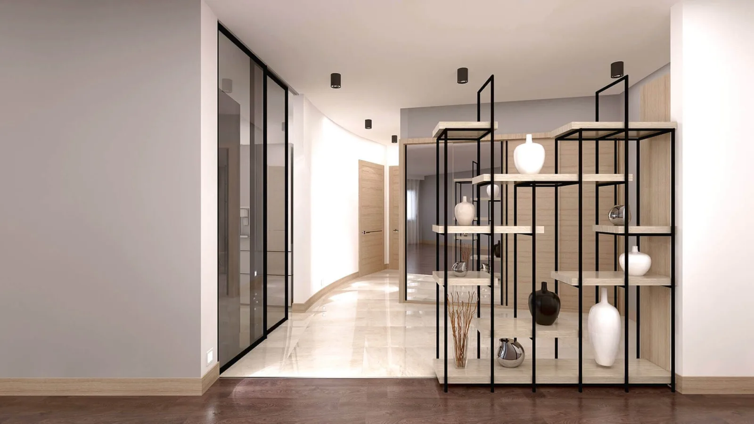
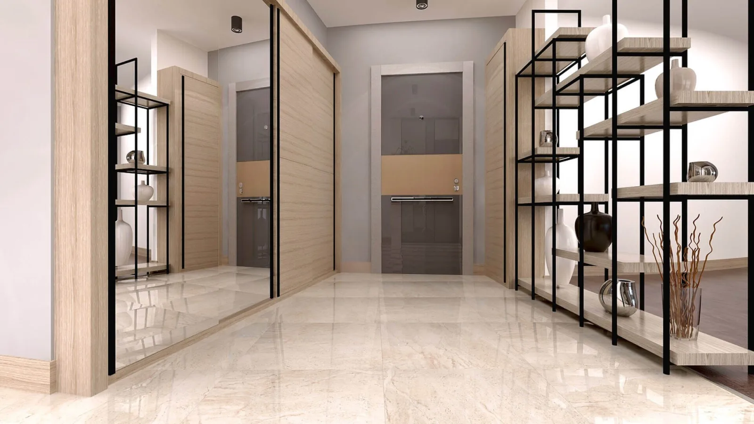
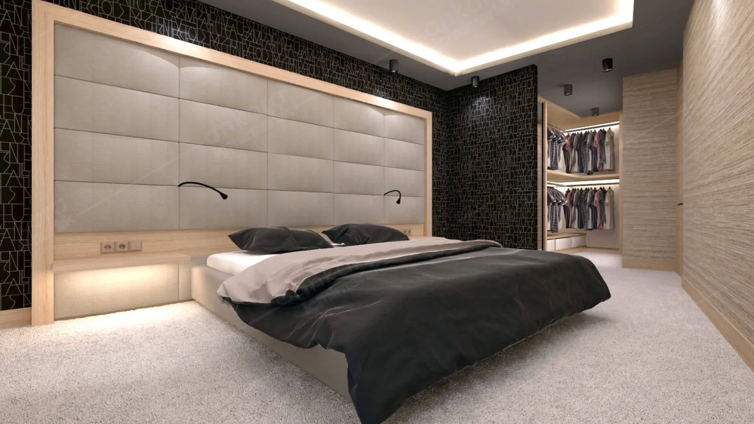
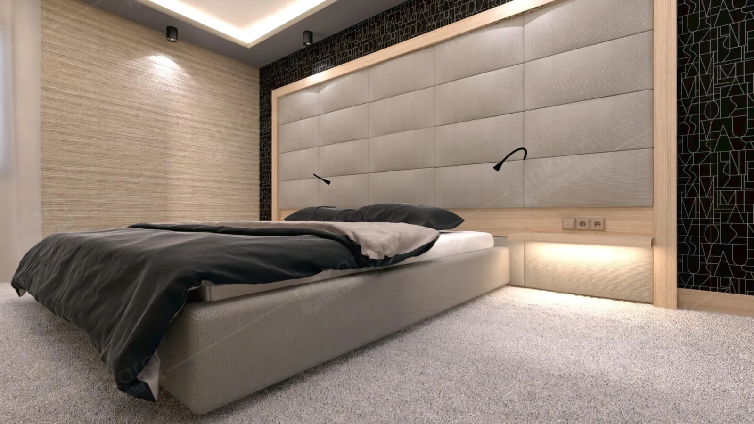
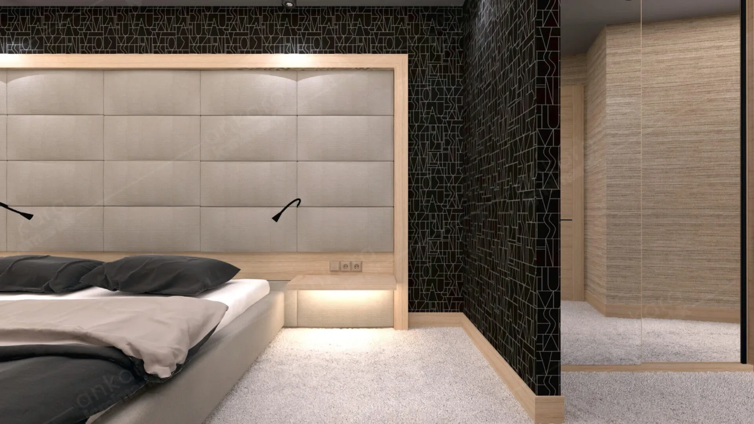
As a corporate interior architecture office, we curated an ambitious design to optimize the circulation and perception of the space. By implementing dominant, large marble-look glossy floors and light-colored wall applications, we maximized the spatial spaciousness and achieved a high level of light reflection, thereby creating an exclusive atmosphere. One of the strongest elements defining the character of our design became the open shelving systems and sleek glass partitions featuring a thin black metal skeletal structure, which define rather than physically divide the space. We harmonized the floor and wall composition handled in this project with an aesthetic understanding worthy of office interior design discipline. By skillfully balancing these black metal details with the warmth radiating from the natural texture of wood, we successfully imbued our project with both a strong structural clarity and a timeless modern elegance.
 1 / 9
1 / 9
 2 / 9
2 / 9
 3 / 9
3 / 9
 4 / 9
4 / 9
 5 / 9
5 / 9
 6 / 9
6 / 9
 7 / 9
7 / 9
 8 / 9
8 / 9
 9 / 9
9 / 9