What Should Detached Office Buildings Be Like?
Detached office buildingsare much more than a workspace. Because a detached office is now a clear indicator that that company is a value in itself. Most companies resolve their stance against the outside world by keeping an office or floor in a prestigious plaza. It is not very difficult to create an efficient office in the Plaza office with the right mathematics and small touches. Well, what if the company grows? When companies reach a certain number of personnel and brand value, detached office projects are inevitable. When it comes to that point, the planning for office building designs is more detailed and comprehensive. For this purpose, an office can be built from scratch or an existing building, such as a villa, can be repurposed. A brand new villa office can be built. So, what should a detached office building look like?
Space Design That Works Well
Office building designs and the application process may seem simple, but that is not the case. Detached office buildings are places where all parts of the company team will function like a machine. A small mistake made while setting up the machine will subsequently result in loss of labor or time. Of course, every company has its own unique structure. It is necessary to understand and question the company's function chart very well at the beginning of the project. Because only in this way can the relations between departments and hierarchical expectations be structured in a democratic and non-disturbing way. In addition, in buildings such as villa offices that are later converted into offices, the technical infrastructure must be managed completely and in accordance with the growth of the company. You should definitely get interior designer support on this matter.
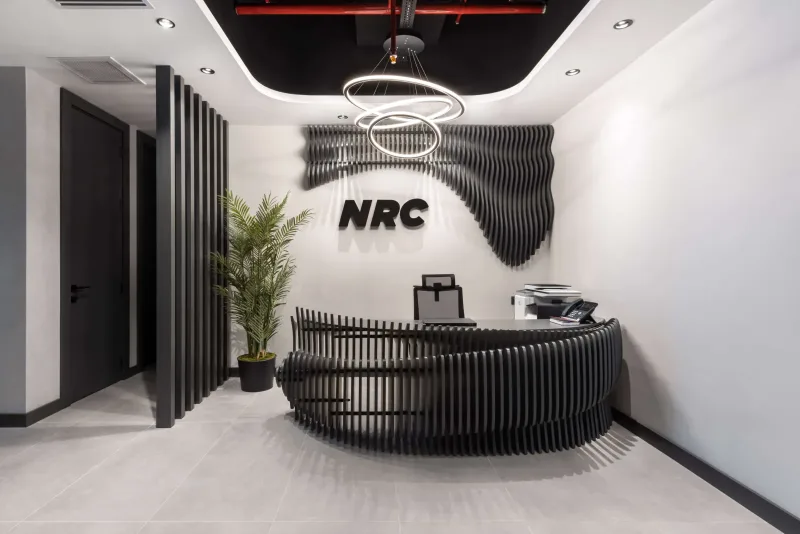
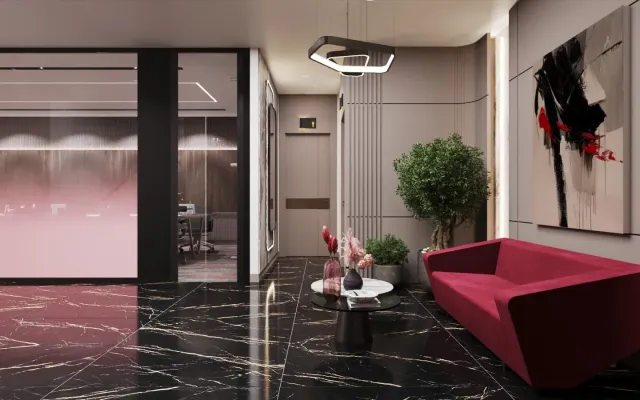
Current project: Yda Center Office Design - 2
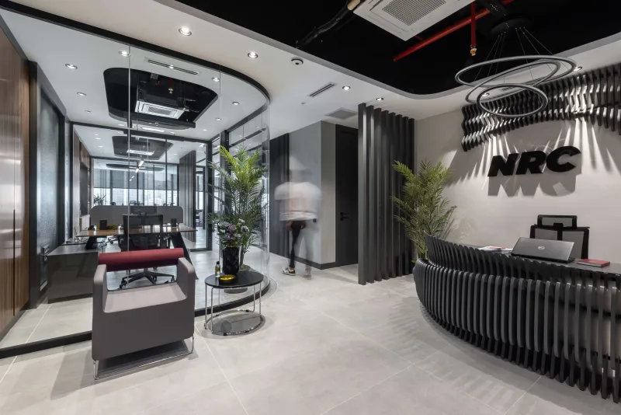
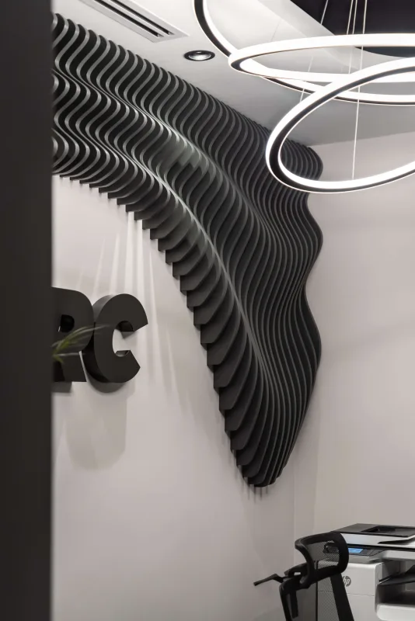
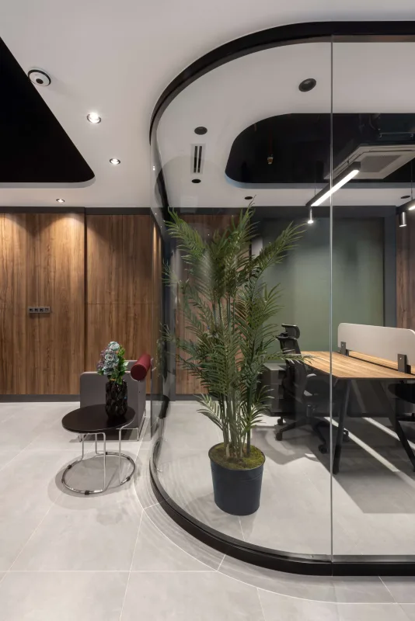
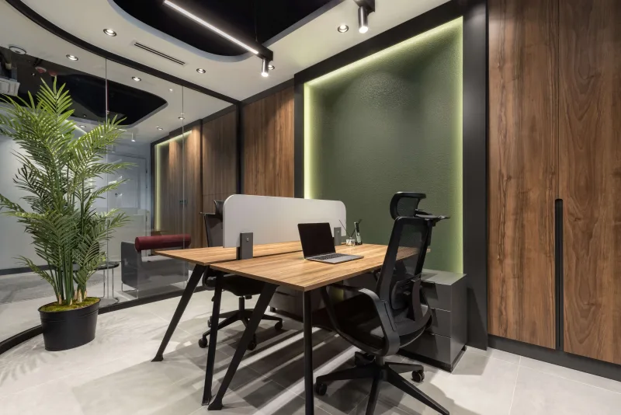
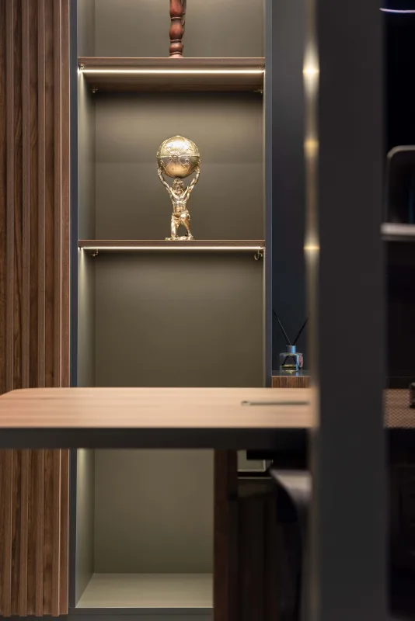
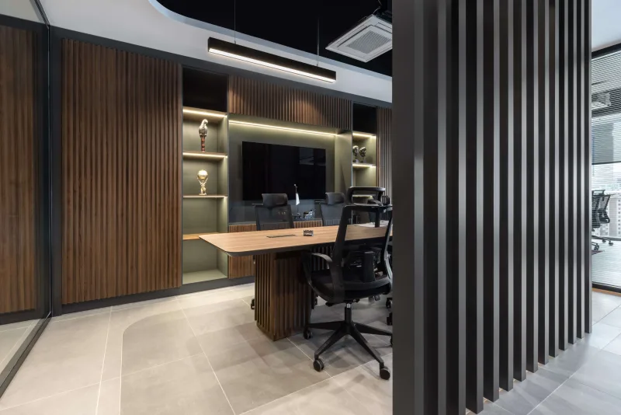
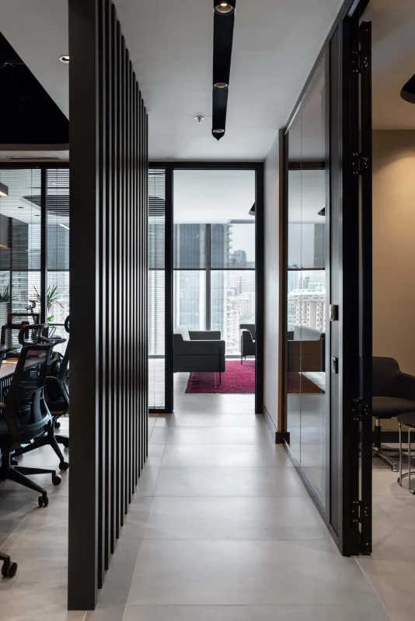
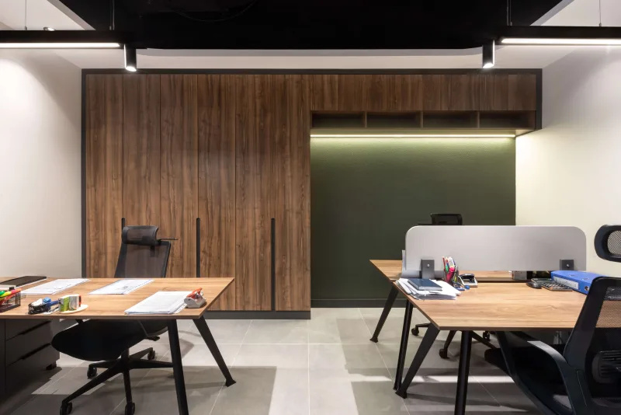
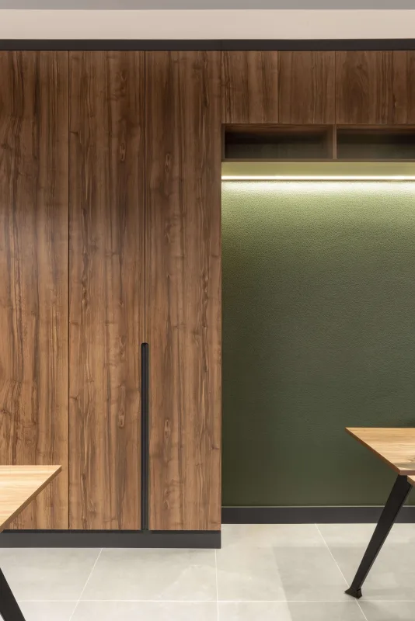
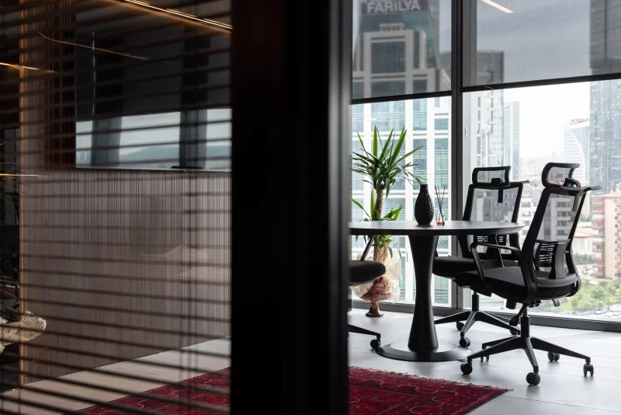
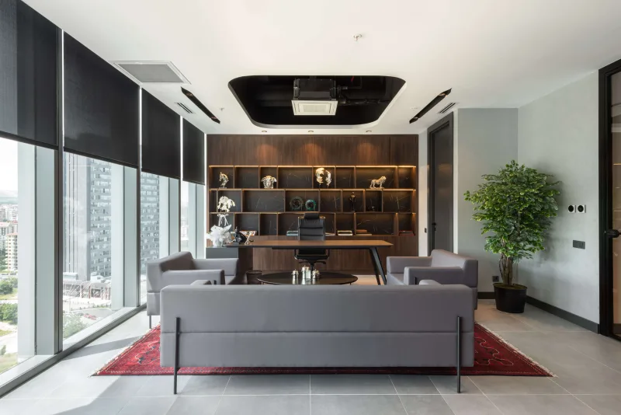
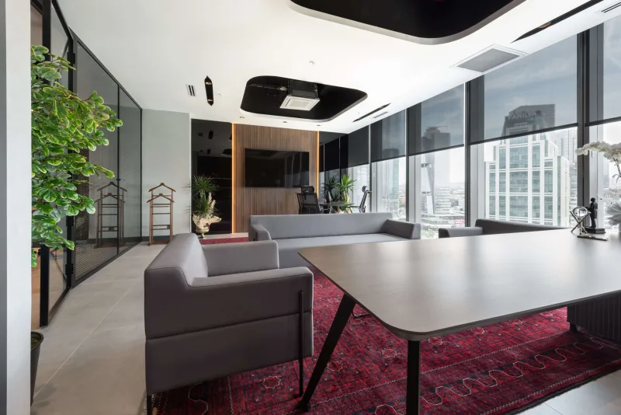
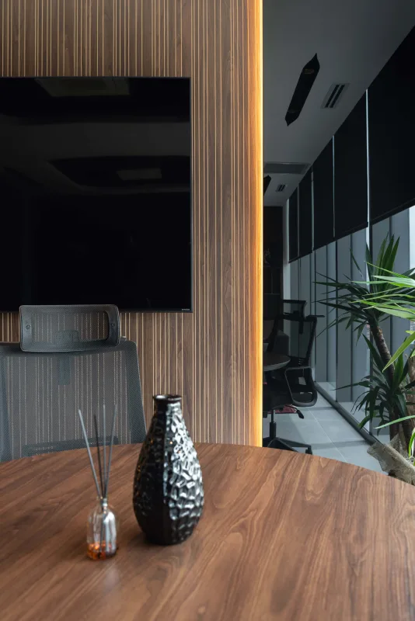
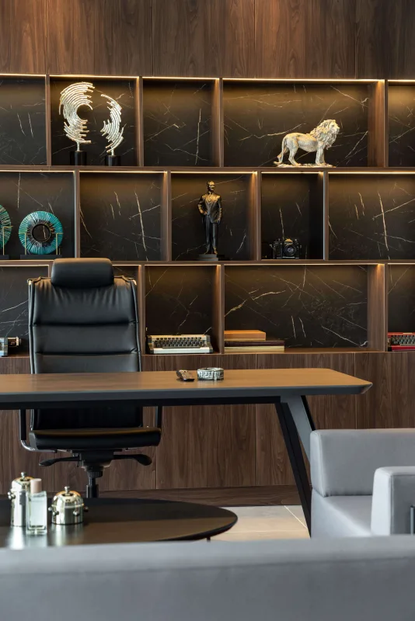
Yda Center Office Design - 2
Another Topic is Lighting
The most important and low-cost solution between office lighting and staff motivation is daylight. Because the biological clock mechanism works according to daylight. In addition, daylight is a lighting solution that is good for human physiology. Let daylight into your office. In order for all parts of the office to benefit from daylight, add new windows, if necessary, without disturbing the facade of the office. In addition, this not only increases the productivity of your employees, but also provides significant energy efficiency, considering that 60% of our waking hours are spent in the office and an average of 40% of this is during daylight. How should the other lighting elements you use be? Our reference here is daylight. You should organize the color temperature and light intensity of your lighting according to daylight.
The Next Step is Air Conditioning
Air conditioning system is very important for detached office projects. Regardless of the weather, you must ensure standard comfort in the temperature of your office. The scorching heat of summer or the freezing cold of winter should stay out of your office. In fact, it is not possible to determine an office degree that will always satisfy everyone. According to David Shipworth, a researcher at the energy institute of a university in London, one aspect of the problem is the effort to find the 'right' degree; This varies depending on what you measure. However, we know that 22 degrees ensures efficiency in typical offices.
Don't Try to Handle All This Alone
Detached office projects Get support instead of thinking "How should it be?" When you try to do the decoration alone, something is bound to be missing or go wrong. Instead, you can partner with Umut GÜRLER Interior Architecture - Ankara Interior Architecture, which offers turnkey solutions in this regard. In this way, you will be less tired and have a complete, aesthetic and functional office in a short time.
If you are looking for more content, you can find more on the office design page.
If you want to see designs that will inspire you, you can take a look at Umut GÜRLER Interior Architecture - Ankara Interior Architecture official site ofisler page.
Related Posts
Is Carpet Used in an Executive Office?
Executive Office Design Examples
Modern Office Design Ideas
Office Design Examples