What are the Working Areas of Interior Architects?

The working areas of interior architects cover apartments, detached villas, corporate offices, dental clinics and polyclinics, hotels, restaurants, cafés and retail stores where people live and work every day. Rather than being tied to a single building type, the profession applies one technical discipline—resolving layout, plumbing, lighting, acoustics, ergonomics and custom joinery—across every interior.
An interior architect’s daily work begins at the studio computer, continues in joinery and stone workshops, and finishes on the construction site during supervision. The working field therefore spans both the drawing board and the active building site from strip-out to handover.
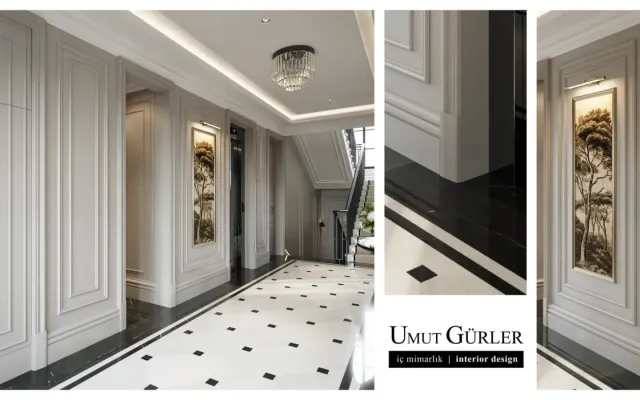
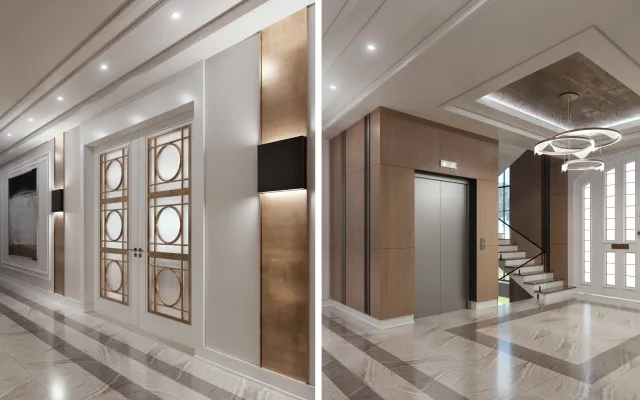
Umut GURLER Interior Architecture manages residential, villa, office, healthcare and hospitality interiors across Ankara from initial survey through turnkey execution in one coordinated file. For a broader overview of the discipline, see what interior architecture is and follow the core stages below.
- Define the function of the space—residential, workplace, clinical or hospitality—and occupant count.
- Take a laser site survey and inspect electrical, plumbing, heating and ventilation lines.
- Produce 2D furniture layouts, 3D visualisations and detailed custom joinery shop drawings.
- Manage the site calendar, material procurement and trade teams through to final handover so that every design decision translates into a durable, comfortable interior on site without budget or schedule surprises.
Which building types and specialist sectors does interior architecture cover?
The interior architecture sector spans residential homes, corporate workplaces, healthcare clinics and hospitality venues, applying technical rules specific to each building type. The calm comfort expected in a family living room, the sterile circulation required in a dental clinic and the service speed needed in a restaurant cannot be solved with a single generic plan.
An experienced interior architecture practice therefore begins every job by reading sector regulations, foot traffic and surface wear. In homes, storage and daylight lead; in offices, screen ergonomics and acoustics come first; in clinics, hygiene and chair plumbing dominate; in restaurants, extraction and table turnover set the plan. The table below compares the main working areas of interior architects and their technical focus.
| Working area | Spaces covered | Primary technical and spatial focus | Key materials and systems |
|---|---|---|---|
| Residential and villas | Apartments, residences, unfinished or older villas, winter gardens and basements. | Waterproofing, living-to-kitchen flow, walk-in wardrobes and flush storage volume. | Engineered wood parquet, porcelain slabs, natural stone, custom timber joinery. |
| Corporate offices | Executive rooms, open-plan floors, IT offices, law firms and boardrooms. | Seating ergonomics, acoustic control, UPS power-data trunks and hidden cabling. | Carpet tiles, acoustic wall and ceiling panels, low-glare linear lights, glass partitions. |
| Healthcare and clinics | Dental polyclinics, medical practices, sterilisation rooms and waiting lounges. | Patient-staff circulation separation, under-floor dental unit plumbing and hygiene. | Seamless antibacterial flooring, wipe-clean compact surfaces, shadow-free clinical lighting. |
| Restaurants, cafés and hotels | Dining halls, commercial kitchen passes, hotel lobbies, receptions and guest rooms. | Heavy foot traffic, kitchen extraction and odour control, sound absorption and mood lighting. | High-wear stone and tile, stain-resistant upholstery, warm decorative pendants and sconces. |
This range shows that interior architecture is not surface styling alone; it is the technical craft of translating how each sector works into a durable floor plan.
What does a completed interior architecture design and build project look like?


Portakal Cicegi Residence
What work does an interior architect carry out in residential, apartment and villa projects?
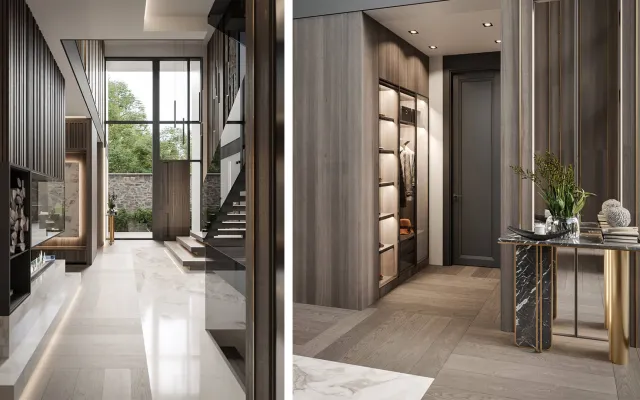
In apartments, residences and detached villas, an interior architect manages the entire home from rough infrastructure checks and room layout through wet-room design and custom furniture manufacturing. A comfortable home depends not just on the living room sofa, but on cloakroom depth at the entry, the work triangle in the kitchen and proper floor drainage in bathrooms.
Especially in unfinished villa shells and older apartments, the interior architect’s first job is inspecting hidden services. Waterproofing, underfloor heating manifolds, electrical board capacity and window frame seals are verified before any parquet or wall moulding is picked. Once the shell is sound, room layouts are drawn around family size, home-office needs and hosting habits.
Kitchen cabinetry, bathroom vanities, walk-in dressing rooms, media walls and interior doors are built to millimetre-accurate site measurements rather than off-the-shelf sizes. For a closer look at day-to-day studio and site tasks, see what is done in interior architecture.
Across residential and villa projects in Ankara, Umut GURLER Interior Architecture connects every room through a unified material and lighting language that stands up to decades of daily family life, ensuring that stair lighting, bedroom storage, bathroom ventilation and garden transitions all work together effortlessly.
How does an interior architect work on commercial spaces such as offices, clinics, restaurants and hotels?
In commercial interiors—offices, dental clinics, restaurants and hotels—an interior architect combines brand identity, staff efficiency, visitor circulation and licensing regulations on one plan. Commercial design is never about appearance alone; it is built to speed up daily operations and establish trust the moment a client or guest walks through the door.
On corporate and technology office floors, the interior architect arranges open bench islands, executive rooms, boardrooms and quiet call pods around room acoustics and screen ergonomics. In dental polyclinics and medical practices, under-floor clean water, waste, vacuum and compressed-air lines for every treatment chair are engineered before screed is poured, keeping sterilisation workflows strictly separate from patient waiting lounges.
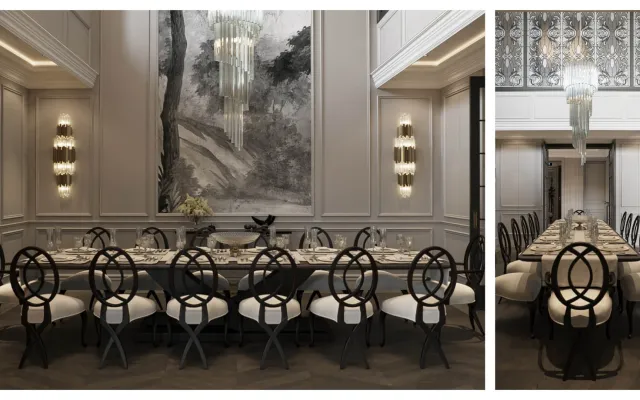
In restaurants, cafés and hotels, kitchen service paths, table spacing, heavy-duty ventilation and warm ambient lighting lead the layout. Understanding what an interior architect does in commercial buildings means turning a raw shell into a compliant, durable business without wasting lease time.
Because these venues handle heavy daily foot traffic, floor porcelain, wall cladding and upholstery fabrics are specified with commercial-grade abrasion and stain resistance far above domestic standards, protecting the business from premature wear, electrical overload or costly shutdowns after opening day.
How are studio design, workshop production and site supervision connected in interior architecture?
In interior architecture, the working field links technical drawings prepared in the design studio directly to custom manufacturing in workshops and trade execution on the construction site. Completing a strong design on paper is only half the job; real quality appears when those drawings are built on site in the right sequence with verified materials.
Work starts with a direct briefing meeting where expectations, functional needs and budget boundaries are set. During feasibility, the building shell is measured and tested against the brief; scaled 2D layout options and 3D visualisations follow. Once approved, the studio team issues full electrical, lighting, plumbing, ceiling, flooring and custom joinery shop drawings.
Under a turnkey interior architecture agreement, the interior architect inspects cabinet, door and stone fabrication in the workshop while managing strip-out, mechanical installations, plastering and final fitting on site against a weekly calendar.
Across Ankara, Umut GURLER Interior Architecture keeps studio design, workshop production and site supervision under one roof so property owners move into their finished space on the agreed date and budget without managing separate trades, whether the project is a private residence, a multi-storey villa, a technology office or a specialist clinic.
Frequently asked questions on the working areas and duties of interior architects
Which types of spaces do interior architects design and build most often?
Interior architects design and build apartments, residences and detached villas as well as corporate offices, IT studios, dental clinics, medical practices, hotels, restaurants and cafés.
Do interior architects work only at a desk in an office?
No; an interior architect splits working time between preparing technical drawings in the studio, inspecting custom joinery in workshops and supervising trade teams on the construction site.
Does an interior architect handle partition walls, plumbing and electrical layouts?
Yes; without touching structural columns or beams, the interior architect plans non-load-bearing partitions, power and lighting circuits, water and drain points, and HVAC layouts.
What is the role of an interior architect in dental and medical clinic design?
In healthcare spaces, the interior architect separates patient and clinical circulation, engineers under-floor utility feeds for treatment units and specifies seamless, hygienic surfaces.
How is the delivery schedule set for an interior architecture project?
Handover dates are fixed on a written weekly site calendar once technical drawings finish, based on floor area, infrastructure renewal scope and custom furniture volume.