Interior architecture companies in Ankara

Ankara interior architecture companies differ in scope, scale and style, so completed projects and written quotes give a sounder comparison than a list of names. Three headings decide the choice: how much of the job a company takes on, which styles it can work in, and what its quote puts in writing.
Umut GÜRLER İç Mimarlık has worked on villa, apartment, office and clinic interiors in Ankara since 2009 (more than 17 years); the examples in this post come from our own projects.
How do interior architecture companies in Ankara differ from one another?
Interior architecture companies differ most in the scope of work they take on: some only draw the design and project, some also manage the execution, and some deliver the job turnkey. The same fee buys different things in the three models, so a comparison starts by making the scope equal.
| Model of work | What the company takes on | What is left to the client |
|---|---|---|
| Design and project only | Concept, room layout and working drawings | Finding the contractor, signing the contract and following the site |
| Design, project and site control | The drawings, plus checks of dimensions and material decisions on site | A separate contract and payments with the contractor |
| Turnkey | Design, project and execution of the finishing work through one contact | Approving the scope, schedule and fee in writing |
Scale is the second difference: housing, office and clinic work call for different teams and schedules. Which model suits depends on the scale of the job and on how much time the client can give the site. When the team that draws also executes, the client has one contact; a question about a dimension or a level on site is solved with the team that prepared the drawing. The price of that is that quotes become harder to set side by side, which is why the scope has to be written down. We explain the model in detail in What Is Turnkey Interior Architecture?.
Umut GÜRLER İç Mimarlık carries out this work under four headings: Design Services, Projecting Services, General Contracting and Custom Woodworks. Where a job starts and where it ends should be clear from the first day; that is written at the survey, and the quote states from the start which headings it covers.
How is the style range of an interior architecture company read?
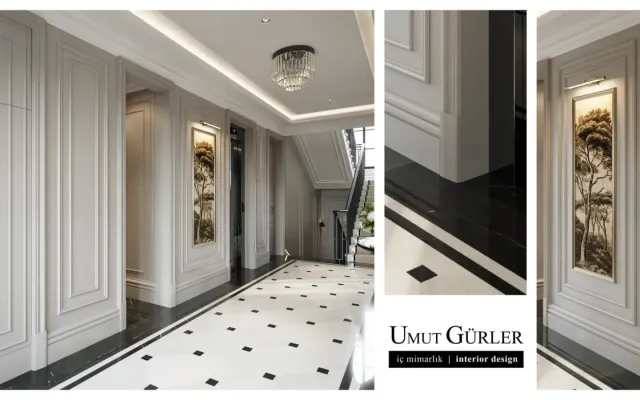
The style range of an interior architecture company is read not from one showcase photo but from the same company's projects in different styles standing side by side. Each style calls for its own expertise: the moulding and cornice work of a classic living room and the contrast and accent of a modern one ask for different knowledge. Our long-established project archive has examples of all three.
In our archive the three styles are separated like this:
- Classic: a traditional set-up of mouldings, cornices, panels, chandeliers and gold detail; neoclassical counts under this heading too. Example: Bilkent Konut Projesi (Şafak Sitesi).
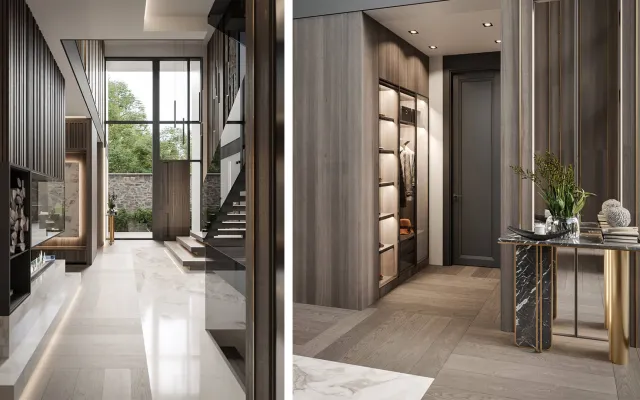
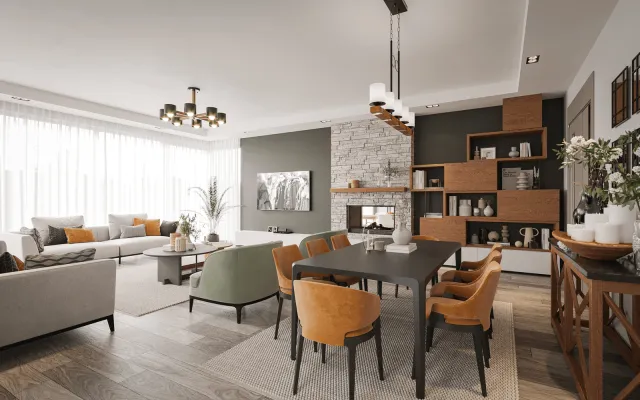
- Modern: a clear line and contrast, warm wood, full-bodied seating and an accent colour; a full, decisive look. Examples: Santra Villa - Ismet Bey and Beysu Konakları - Flat.
- Contemporary: plain, clean, neutral and lightly decorated; current but not as assertive as modern. Example: Santra Villa - Serdar Bey.


The table below sets the main style and atmosphere of different projects of ours side by side; a project name opens the project's photo page and a district name opens that district's page.
| Project | Type | District | Style | Atmosphere |
|---|---|---|---|---|
| Bilkent Konut Projesi | Villa | Bilkent | classic, modern | stylish |
| Santra Villa - Ismet Bey | Villa | Çayyolu | modern | stylish, dark-toned, warm, luxurious |
| Santra Villa - Serdar Bey | Villa | Çayyolu | contemporary, modern | warm, stylish |
| Beysu Konakları - Flat | Apartment | Beysukent | modern, contemporary | stylish, warm, luxurious |
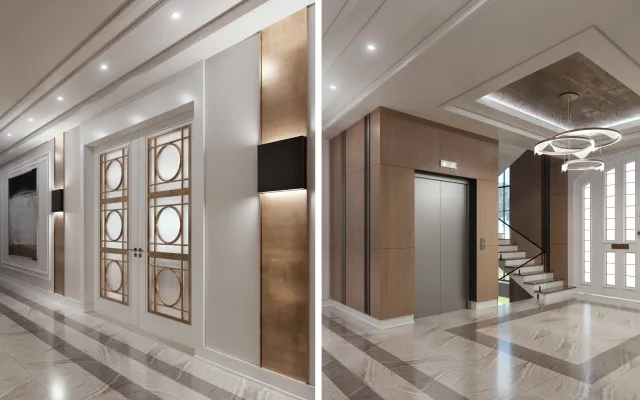
| Ea Natura Konut Projesi | Apartment | Batıkent | classic, art deco | luxurious, stylish, warm |
| Law office design | Office | Çukurambar | modern | corporate, stylish |
| Okcuoglu Construction Company Office Design | Office | Ümitköy | contemporary | plain, corporate |
Even in the same district different styles stand side by side: in Çayyolu the archive holds a modern villa (Santra Villa - Ismet Bey) and a contemporary villa (Santra Villa - Serdar Bey). So the question to ask is not "which style do you do?" but "do you have a completed project in the style I want?" For the general definitions of the styles, see What are the Interior Design Styles?.
Current project: Santra Villa - Ismet Bey


Santra Villa - Ismet Bey
How are the quotes of interior architecture companies compared?
The quotes of interior architecture companies can be compared only when the same scope is written the same way; fees from two different scopes are two different measures. A written quote should show the scope and schedule first and the fee after. The table lists the five headings to look for.
| Heading | Why it is asked | What the quote should state |
|---|---|---|
| Scope | What the fee covers depends on the scope | Which of design, project, execution and woodwork are included |
| Schedule | Duration affects the moving date and the budget | Survey, project handover, site start and handover dates |
| Fee and payment | Prevents disputes over extra work and differences | What the fee includes, what is excluded and the payment stages |
| Authority and chamber registration | The company must be verifiable | Chamber registration and authority details |
| Contact | It must be clear who solves a question that comes up on site | The person or team that draws the project and manages the work |
For the schedule row, our own values are these: at this office a villa typically takes 6–8 months, an apartment 3–6 months, a residence office 1–2 months and an office building 6–8 months; size, complex rules and the speed of decisions change the time. If a company's duration is not written as a range like this, with a reason, ask about it at the survey.
When comparing prices, the same scope has to be put into the same text. We gathered the general frame of the choice in What are the must-have features in a good interior architecture firm?.
What are the basic characteristics an interior architect should have?
The basic characteristics of an interior architect fall under three headings: reading the need and the plan together, carrying the design into execution, and being able to document their education and chamber registration. In a company these three can sit with a team rather than one person; even so, the client should know whom to ask at every stage.
- Reading the need: They ask about the users of the space, how often it is used and the limits of the volume before drawing. The sketch, the room layout and the material list come from this reading; aesthetic decisions rest on the layout.
- Carrying the design into execution: They write dimensions, levels, installations and material decisions into the working drawings so that the drawing can be read on site. They answer a question from the site with a drawing.
- Education and chamber registration: Interior architecture education and the chamber registration are the verifiable side of the profession. The document and registration details should be given openly to anyone who asks.
The same three can be asked in the same order when comparing a company: the reading of the need shows at the survey, the carrying into execution in the project, and the documents on the company's own page.
Umut GÜRLER is an interior architect and a graduate of Çankaya University Interior Architecture; he has worked since 2009 (more than 17 years) on villa, office and clinic interiors in Ankara, and his office is in Cepa Ofis Kule. The style examples in this article come from our project archive, and the durations from the work the office has carried out in Ankara.
Frequently asked questions about Ankara Interior Architecture companies
How are Ankara Interior Architecture companies compared?
Scope, schedule, what the fee includes, chamber registration and who will manage the work are set side by side in a written quote. Beyond that, the company's verifiable work and client references are checked; a name or a showcase photo is not a measure on its own.
Is an interior architecture company the same as an interior architecture office?
They describe the same activity. The size of the team, the work it has done, its references and client satisfaction are understood from a verifiable source, not from the name a company gives itself.
Does an interior architecture company work in a single style?
No. In our long-established project archive, villa, apartment and office projects in classic, modern and contemporary lines stand side by side. Each style calls for its own expertise; the detail work of a classic living room and the contrast of a modern one ask for different knowledge.
How long does interior architecture work take at this office?
Typically 6–8 months for a villa, 3–6 months for an apartment, 1–2 months for a residence office and 6–8 months for an office building; size, complex rules and the speed of decisions change the time.
What work does Umut GÜRLER İç Mimarlık carry out?
It carries out villa, apartment, office and clinic work under the headings Design Services, Projecting Services, General Contracting and Custom Woodworks.