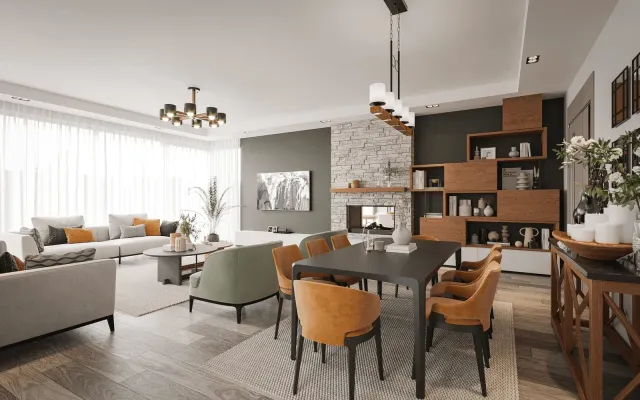
What is Interior Architecture?
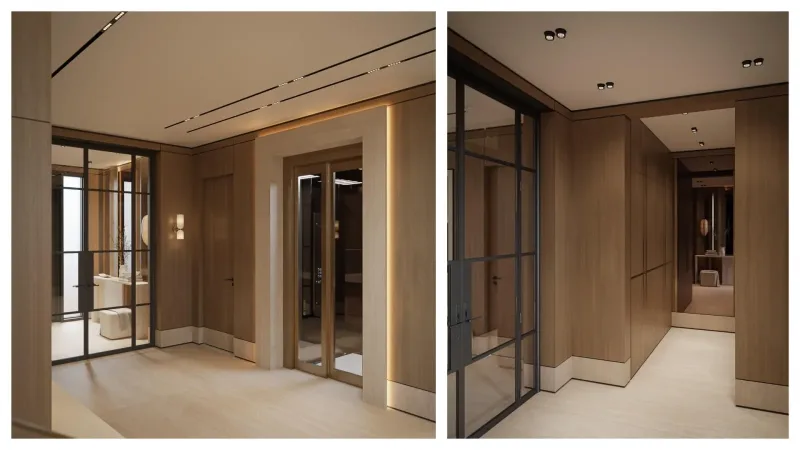
Interior architecture what is it? Who is interior architect? How to create customer satisfaction with quality design and correct space setup? Who is a happy customer? In this content, we will try to explain the discipline of interior architecture to you as Umut GÜRLER Interior Architecture - Ankara Interior Architecture.
Let's Define Interior Architecture First
Let's start with the dictionary definition of the question "What is interior architecture?" It is a design-based profession that uses scientific and technical knowledge to provide comfortable living spaces by responding to the functional needs of the user as well as their aesthetic desires. In addition, it is also defined as creating a space setup to meet user needs by examining the physical characteristics of the architectural structure, human factor, psychological values, physiological, ergonomic and socio-economic criteria.
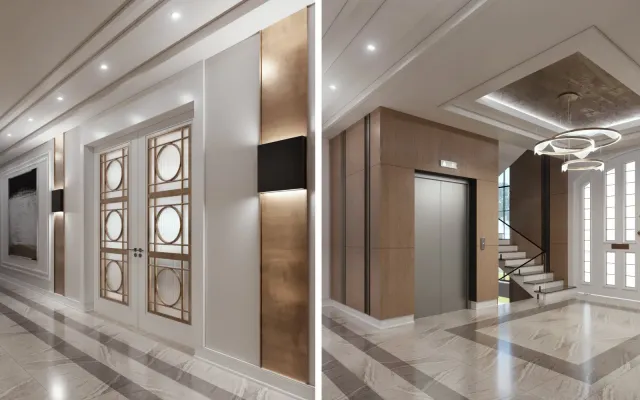
Current project: Santra Villa - Serdar Bey
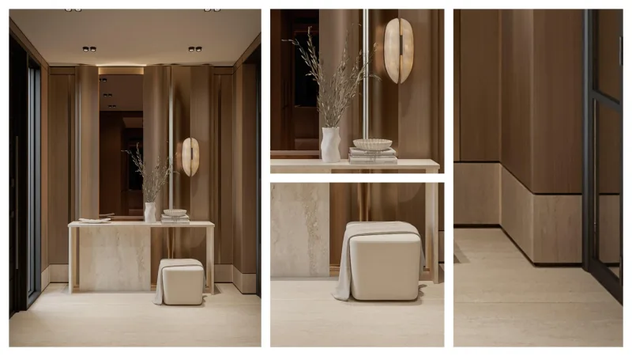
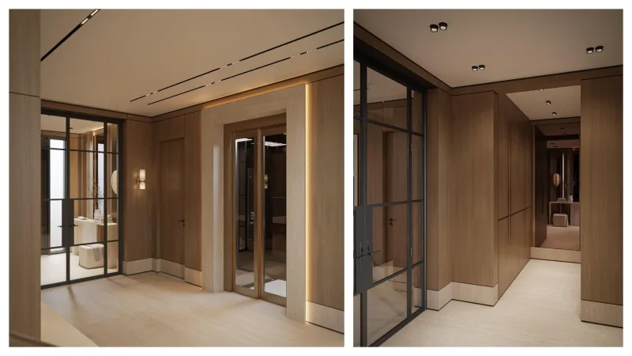
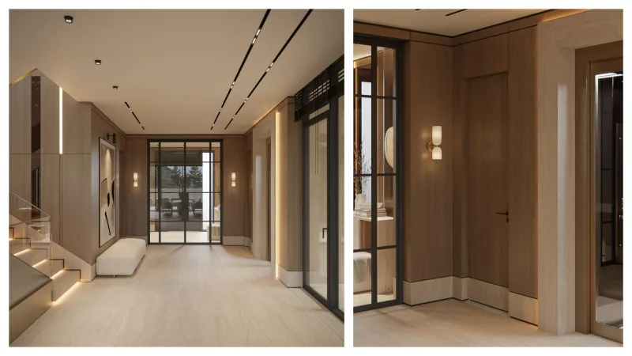
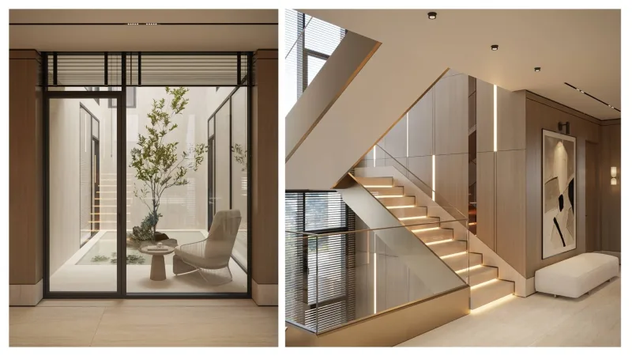
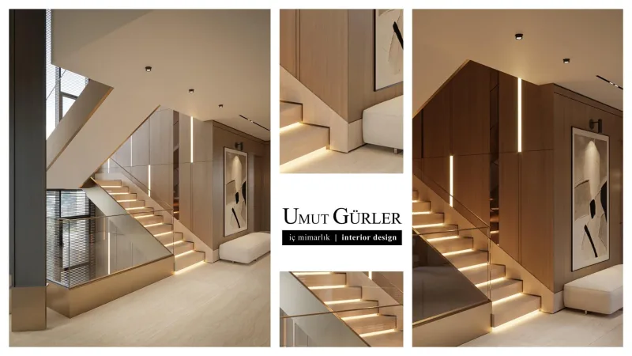
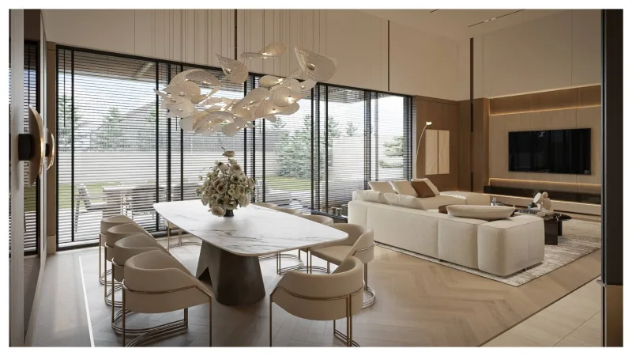
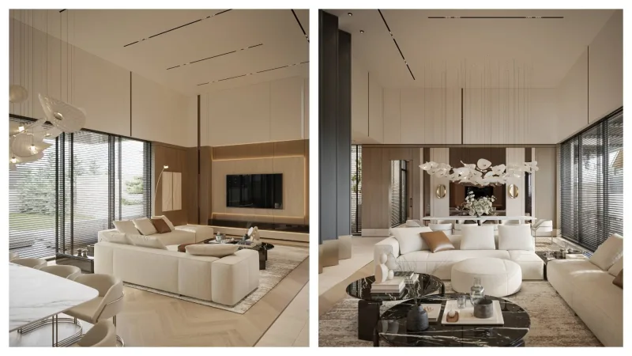
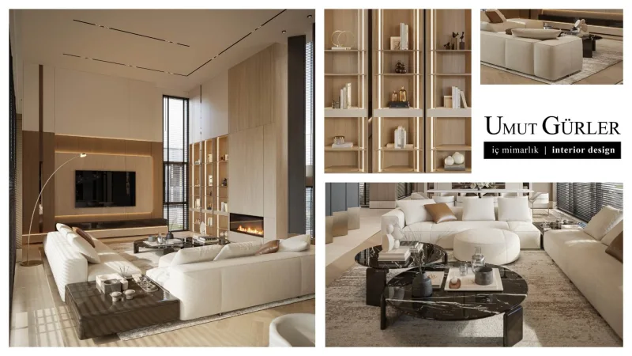
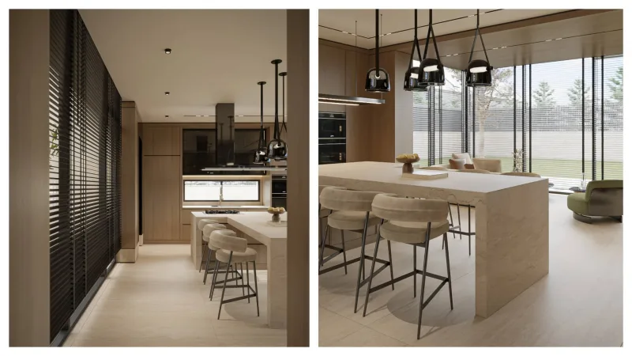
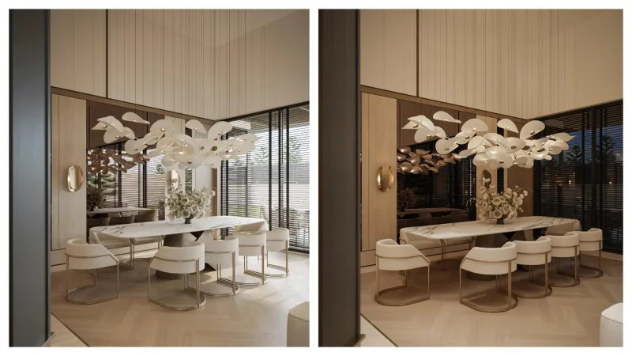
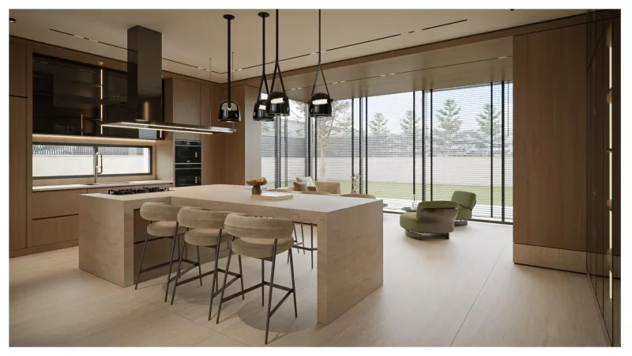
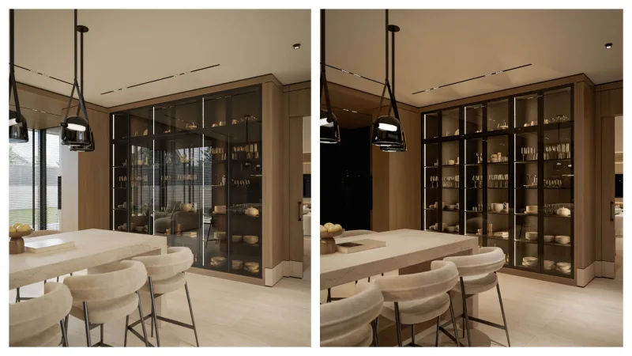
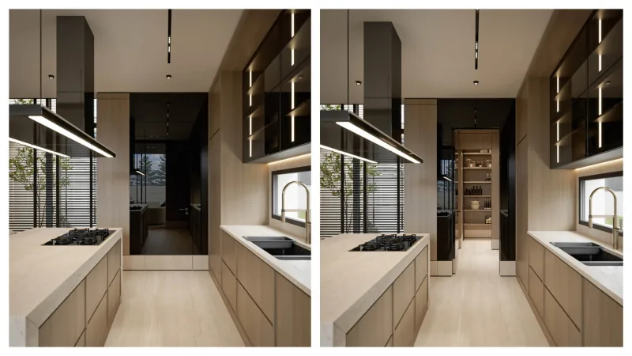
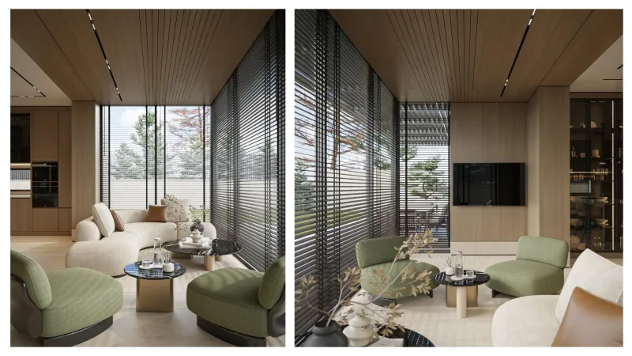
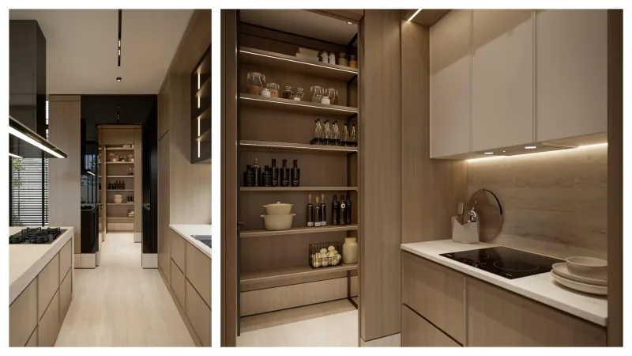
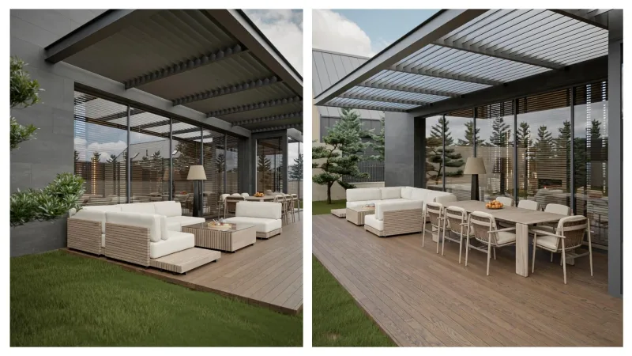
Santra Villa - Serdar Bey
Let's Go Beyond the Dictionary Definition
Without a doubt, we will all be very happy when we buy or have a new house or office built, or even when we renovate our existing property. Because the real estate we buy, whether for living or for investment, makes us feel safe. It motivates our need to belong somewhere. This happiness continues when choosing the furniture of the place we buy. Even though it is chaotic, we are in a rush to move... Sustainable happiness begins when we transform these places into a place that will meet our needs and satisfy us aesthetically. This is exactly where the discipline of interior architecture comes into play. When the right space setup and quality design are combined, we continue to experience the happiness of the first day every time we enter that house or office. At least we, as Umut GÜRLER Interior Architecture - Ankara Interior Architecture Family, approach each of our projects with this approach. We design our spaces from a to z without skipping any detail so that the satisfaction and happiness of our customers increases exponentially. Result happy customer...This is our alternative definition.
So, How Do We Do This?
The process of making an interior functionally functional and aesthetically pleasing consists of many stages. The first thing we do in this process, which should be progressed gradually, is to define customer needs and project goals. Then, we check the condition of the space, floor plans, determine the concept and move on to the design phase. During this period, we bring together the other disciplines needed and establish the right team for the space setup.
After the preparation of the preliminary budget, we present the first concept to our customer and we make our final decisions together with our customers. Afterwards, we come to the stage of clarifying the space and furniture plans. At this stage, we determine all our materials and calculate our net budget. Once we have completed all the legal processes and received the final approval from our customer, we are ready for the implementation phase.
At the end of the design process, the aim is to produce a product and project that meets expectations. In other words, the design must be suitable for aesthetic, practical and economic purposes. Aesthetic purposes mean the aesthetics to be sought in form, material, texture, color and workmanship. Practical purposes refer to the functionality of the product produced. Economic purposes refer to the costs of materials, labor, maintenance, cleaning, storage and transportation.
The prerequisite in design is functionality. This functionality aims to achieve physical, ergonomic and psychological harmony of the user with practical products.
Application Phase and Construction Management
In the application project, floor plans, wall plans, ceiling plans, mechanical plans, electrical plans, sections, views, perspectives, furniture and manufacturing details are drawn. Once a mutual agreement is reached on the exact details of the project, we move on to the implementation and construction phase.
- We turn the technical drawings into detailed application drawings.
- We select furniture, equipment, lighting, flooring and accessories.
- We calculate the manufacturing and assembly times and create the work plan.
- We control the manufacturing and assembly in the workshops and on the construction site.
- If additional drawings are required for my manufacturing and assembly works, we will handle them in this process.
- During the application. We identify the deficiencies that have occurred or may occur and ensure that these deficiencies are eliminated.
- In order to ensure that the place is safe and healthy, we prepare plans that comply with occupational safety and science standards and carefully control their implementation.
At the beginning of the project, we accurately define customer needs and make plans. In this way, our customers can continue their daily lives comfortably with our interior designer information during the application process. In other words, the answer to the question "What is interior architecture?" is largely hidden in the comfort it provides.
Interior Architecture and Psychology
It is a well-known fact that spaces designed by taking into account the potential expectations of the user will positively affect the mood, psychological structuring and even identity of the individual. The psychological behavior of people living in a well-designed building or interior is affected. Design is a factor that affects all events, such as unrest. According to Zevi's words: "The distinctive feature of architecture is that it exists in a three-dimensional space that includes humans. Sculpture is three-dimensional, but humans remain outside of it. On the contrary, architecture is like a hollow sculpture; humans enter into it, walk and live there."
Turnkey Interior Architecture
Turnkey project, which expresses the delivery of the structure in a ready-to-use form, is the correct project form. In such projects, the interior designer designs and calculates all expenses and conveys them to the customer. At the end of the project, the customer pays the determined amount and receives the structure ready. Because the contractor, that is, the designer, covers all expenses, including labor. This way, you can follow your project from beginning to end. Moreover, the project progresses with mutual trust.
Since 2009, as Umut GÜRLER Interior Architecture - Ankara Interior Architecture, we are glad to be with you in your projects with our expert staff in quality design, customer satisfaction, product diversity and issues. You can contact us to get information about various topics and prices.
If you would like to see more content about the interior architecture discipline, you can browse our interior architecture page. If you would like to take a look at our happy customer list, you can review our references page.
Related Posts
Which Interior Architecture Firms Are Most Successful?
Which are the World Famous Interior Architecture Firms?
Which are the Famous Interior Architecture Firms of Türkiye?
Umut GÜRLER Interior Architecture - Ankara Interior Architecture Companies