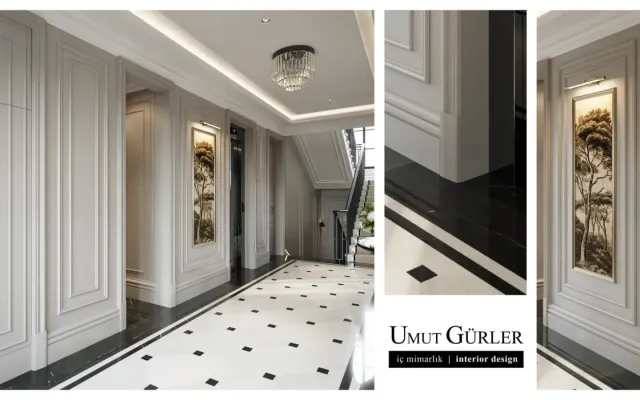
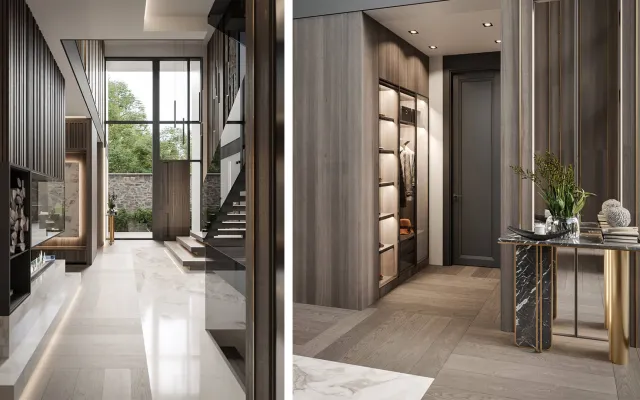
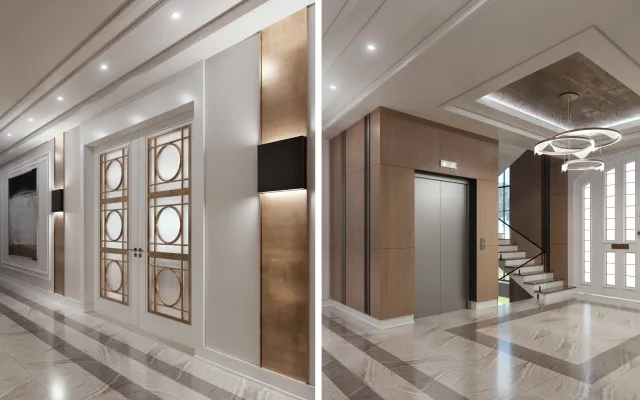
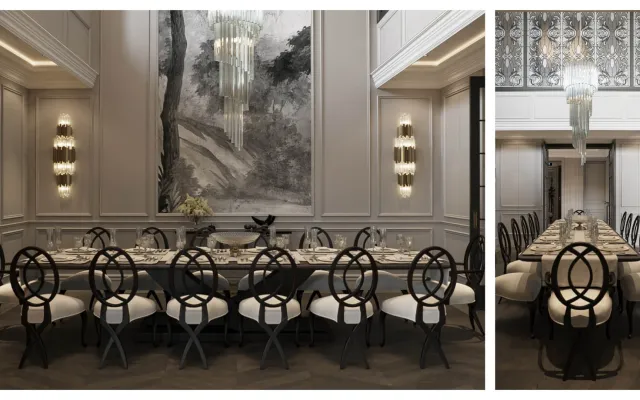
What is done in Interior Architecture?

In interior architecture, the job is not only to make a room look new. Use, comfort and room layout sit on the same sheet; colour, light and materials follow those decisions. That is why people keep asking what an interior architect actually does: they want a space that is orderly and that works in daily life.
A professional reading of the room comes first. The interior architect looks at the building’s limits and the user’s habits together. The outcome is not a surface change alone. Circulation, storage, acoustics and safety have to meet the brief as well. Enjoyment of the room rises when those balances hold.
Preparation runs in three strands: project work, design and site. Needs are written down first; then colour, lighting and finishes are added. The aim is a space that is useful, readable and safe. Choosing a design direction is the first step, not the last.
Acoustic comfort can sit in the same package when asked for. A living room that opens to a garden may need a landscape architect on the same team. In short, the interior architect fits the room to the person and treats decoration as part of use, not as a separate shopping list.
Current project: Alpine Garden


Alpine Garden
The Service Factor in Interior Architecture
In interior architecture, service is wider than a single drawing set. Space, equipment and people are measured together; an economical answer is found where those three meet. Home or workplace, the same rule applies: an accurate survey sets the later room layout.
New tools show up in both drawing and product choice. Following what the field is doing is part of the office’s work. Colleagues join when needed. One interior architect may take the living room while a landscape architect draws the threshold to the garden; the two disciplines meet on the same level and material language.
Interior architects also work with civil engineers, contractors, painters and upholsterers. The whole process is held so the client’s brief is met. What remains for the client is to decide and approve—not only to wait for a dream image.
Time is tied to a written schedule. That does not mean no extra cost will ever appear; if the scope changes, the fee is discussed again. Flooring, wall finishes, plumbing and lighting still sit under the interior architect’s coordination.
Read more on what interior architecture work includes.