How to Use Space in a 60-100 m² Apartment?

How is space used in a 60-100 m² apartment?
Space planning in a 60-100 m² apartment starts not with which wall to remove, but with which function can stand in the same room as which other function. Combining the kitchen, living and dining trio in a single room does not grow the square meters, but it grows the perception; putting each function in a separate room makes the same square meters look narrower.
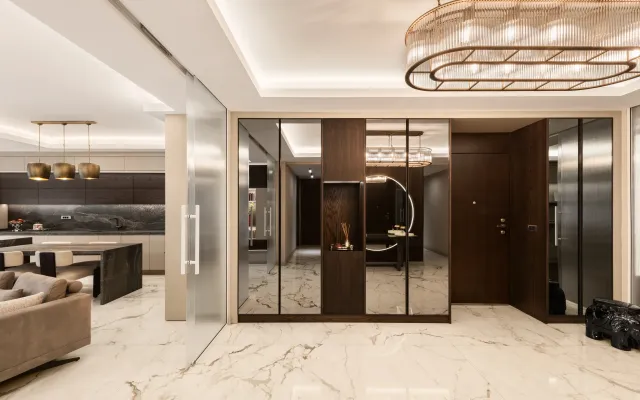
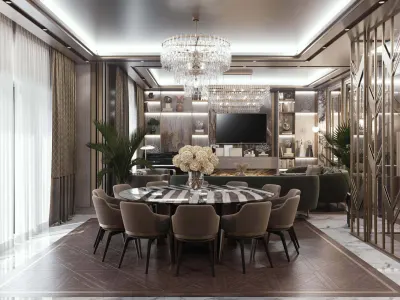
In the 60 m² example apartment on Vega Cadde, the kitchen island, dining table and sofa set were lined up on a single axis; the small apartment space planning decision here was not knocking down a wall but the furniture layout order.
What is the plan difference between 60 m² and 100 m²?
The difference between the two scales is not in the number of rooms, but in how the transition areas are used.
| Area | Typical decision |
|---|---|
| Kitchen-living boundary | Separated by an island or a low cabinet instead of a wall |
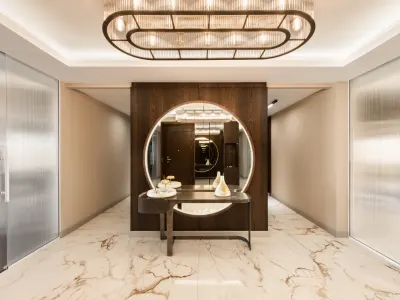
| Entryway | Not a separate room, a corner bounded by a shoe cabinet |
| Bedroom wardrobe | Goes up to the ceiling, using the room's height rather than its depth |
| Balcony | Planned as an extension of the living area, not storage |
Where does storage go in a small apartment?
Storage does not have a single location; a hallway-length cabinet, a niche behind the headboard and the balcony edge together form a distributed system. Setting aside one large storage room shrinks the living area at a 60-100 m² scale.
The wardrobe and dressing area logic we explained in detail at villa scale in our Wardrobe, Dressing Room and Storage in a Villa article is applied in a small apartment too, tighter but in the same order.
What is the most common mistake in a small apartment?
The most common mistake is trying to give each room a separate function; at a 60-100 m² scale, this makes every room similarly small and insufficient. The right decision is to determine at the survey stage which two functions can live in the same room.
Umut GÜRLER is an interior architect and a graduate of Çankaya University Interior Architecture; he has worked since 2009 (more than 17 years) on villa, apartment, office and clinic interiors in Ankara, and his office is in Cepa Ofis Kule. The example in this article comes from an apartment project he has completed.
Frequently asked questions about space planning in a 60-100 m² apartment
Should the kitchen and living room be combined in a 60 m² apartment?
Usually yes; combining them in one room does not grow the square meters but grows the perception and makes the living area more usable.
Should a small apartment have a separate storage room?
No; setting aside one large storage room shrinks the living area, storage should be distributed across spaces like the hallway and niches.
What is the main difference between 60 m² and 100 m²?
Not the number of rooms, but how the transition areas (entryway, kitchen-living boundary, balcony) are used.
How should a balcony be used in a small apartment?
It should be planned as an extension of the living area, not as storage space.
What is the most common mistake in a small apartment?
Trying to give each room a separate function; this makes the rooms similarly small and insufficient.