Seka Restoration
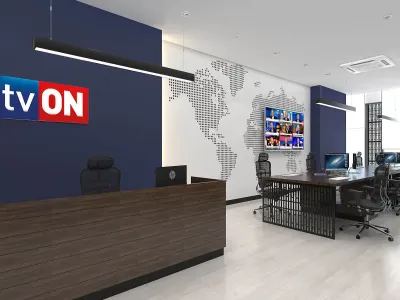
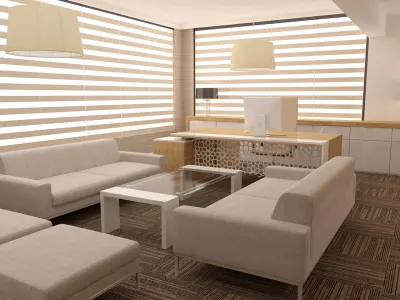
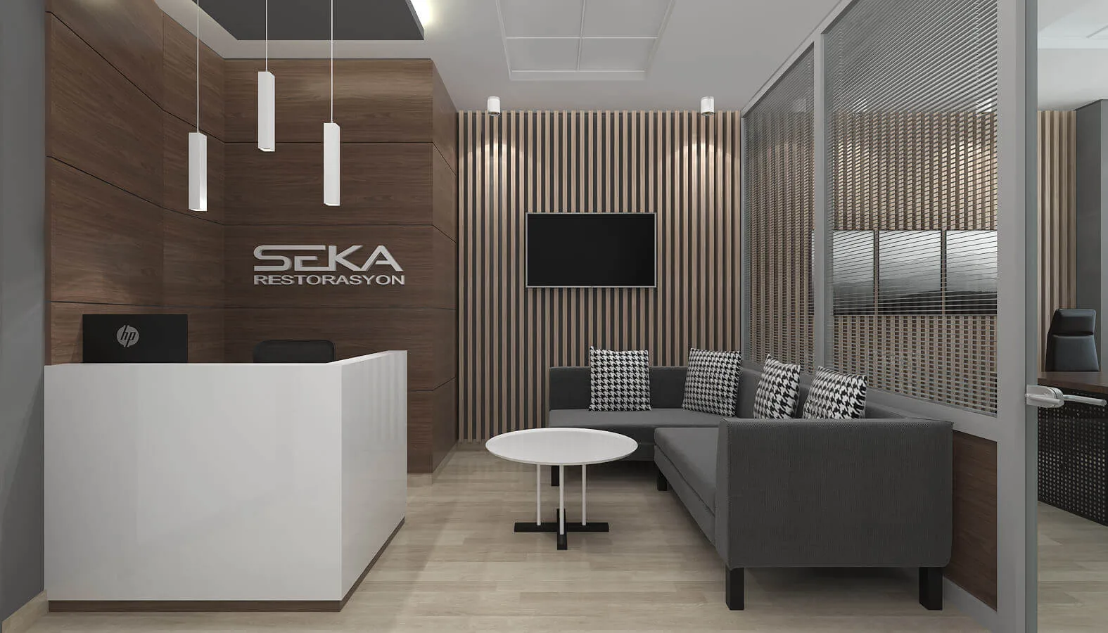
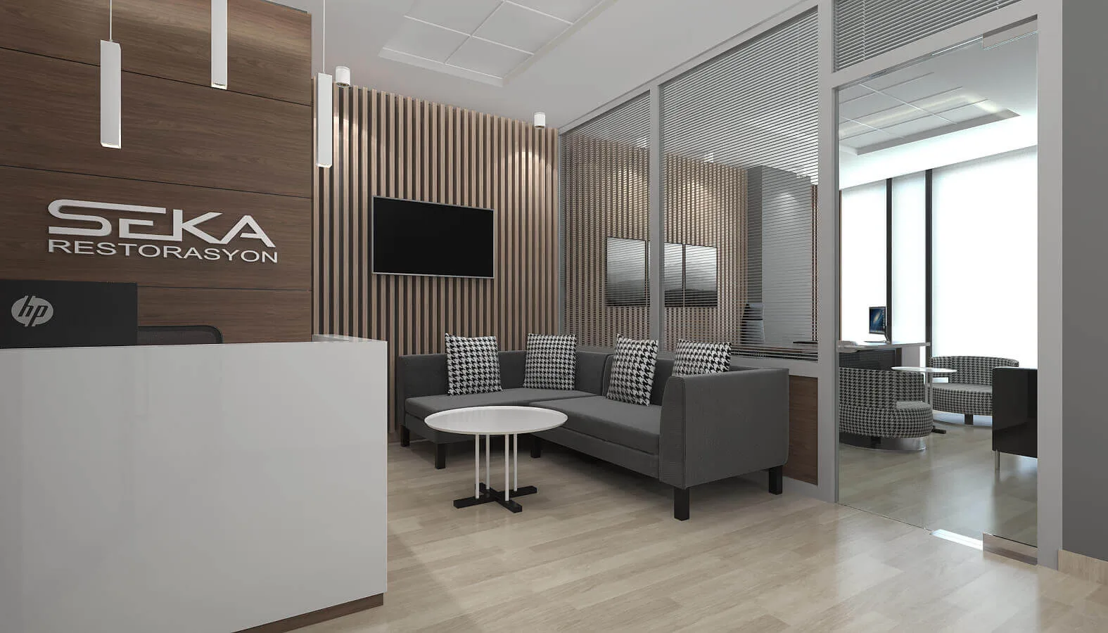
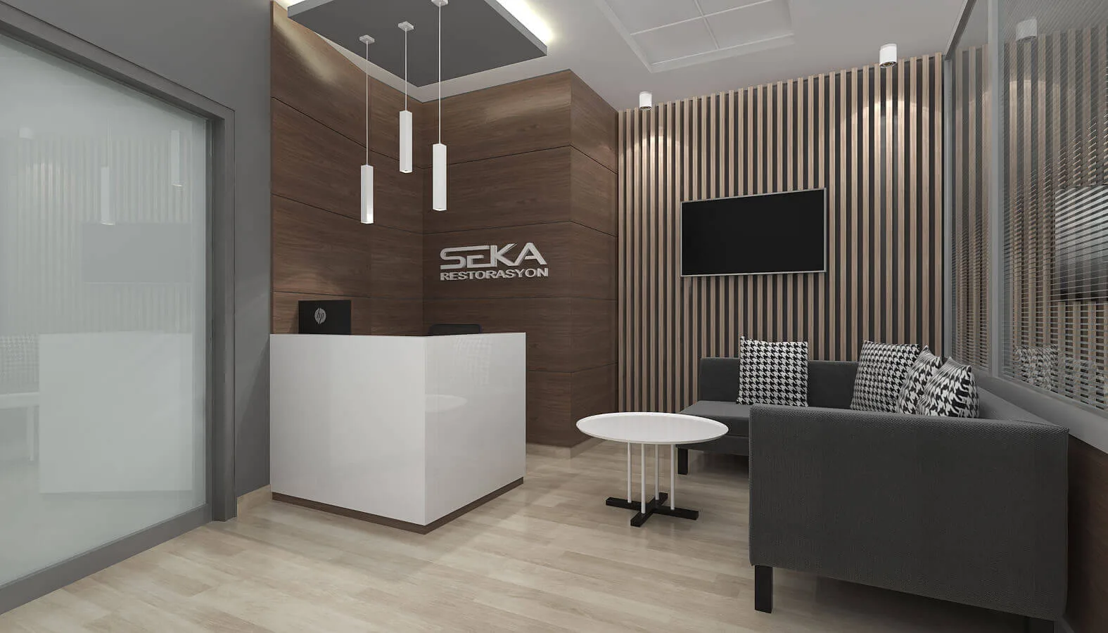
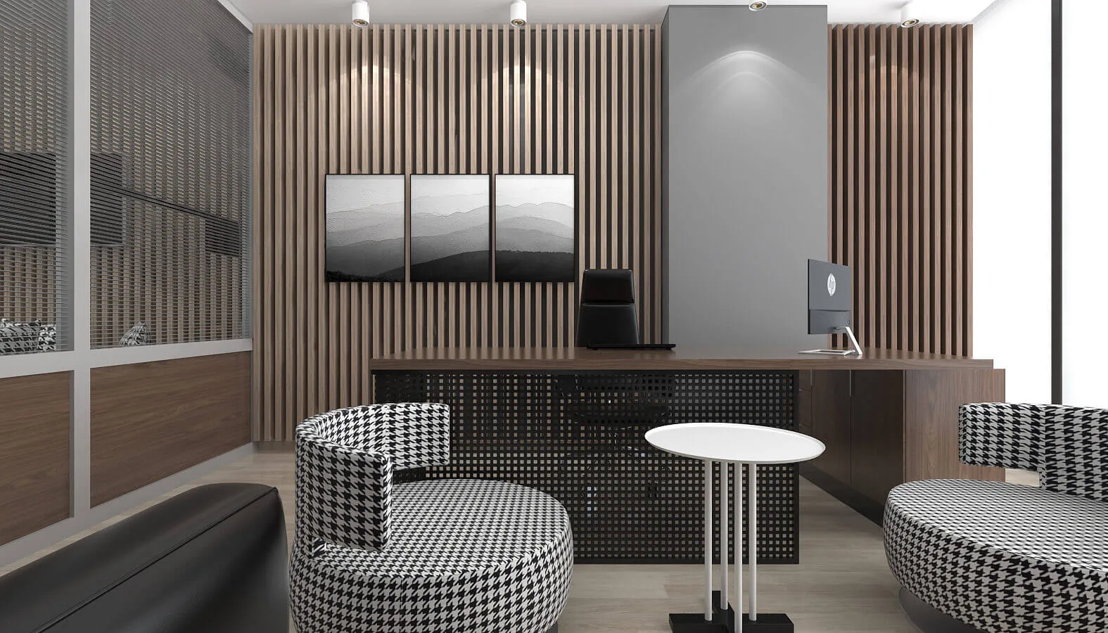
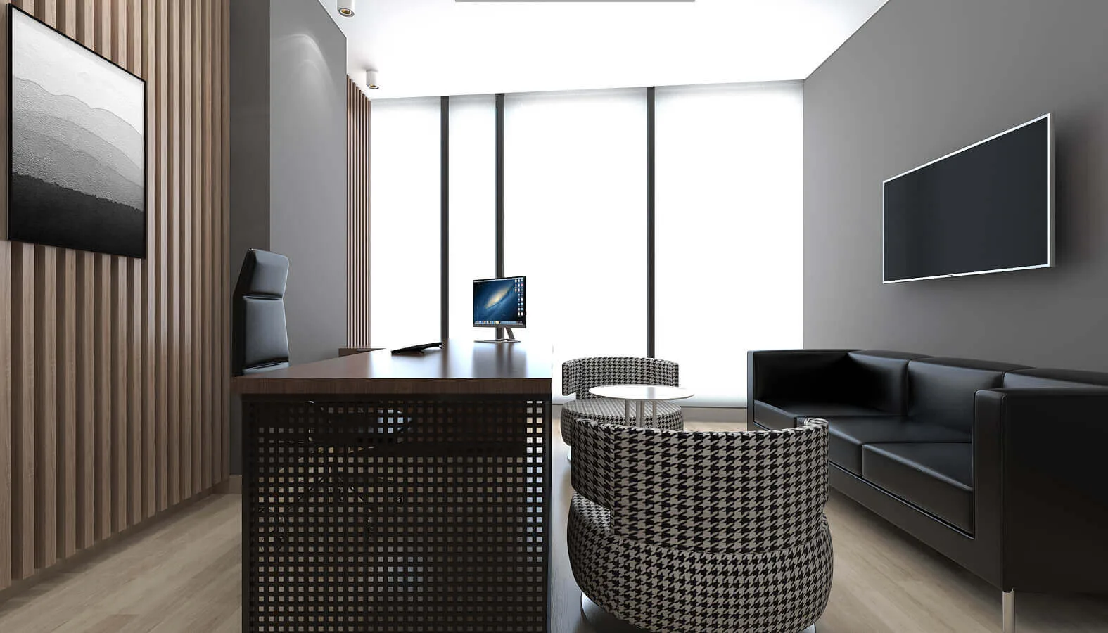
In the circulation area of our office project, visitors are first greeted by a white reception desk designed with clean lines. To support this minimalist approach, we integrated natural wood panels and vertical slat details in the background, bringing a warm and inviting texture to the space. Through the smoked-tone modular L-shaped sofa and houndstooth patterned throw pillows we selected for the waiting area, we created a comfortable atmosphere by blending classical elegance with modern design languages. The workspace areas, separated by transparent glass partitions that ensure both acoustic and visual division, preserve the depth perception and transparent structure that we prioritize in office interior design projects. By allowing uninterrupted natural light to flow throughout the entire volume, we promised an exceptionally spacious and productive working environment for our employees and guests.
 1 / 5
1 / 5
 2 / 5
2 / 5
 3 / 5
3 / 5
 4 / 5
4 / 5
 5 / 5
5 / 5