Mc Hidrolik
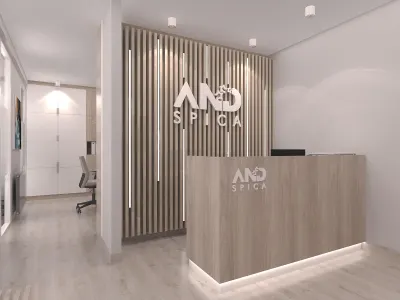
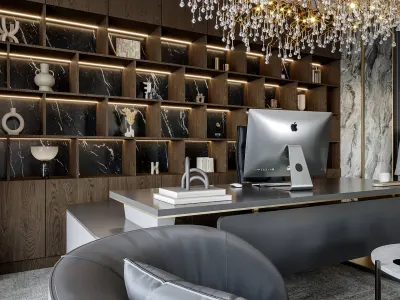
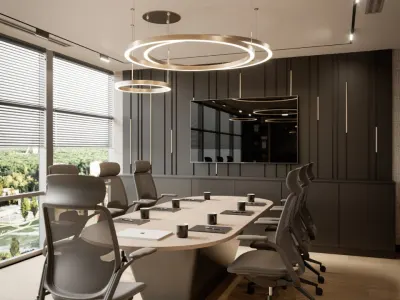
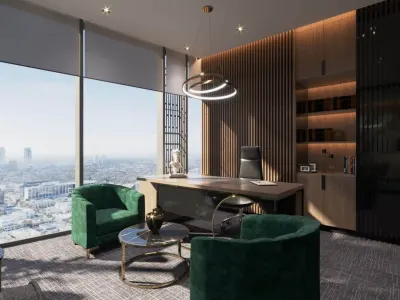
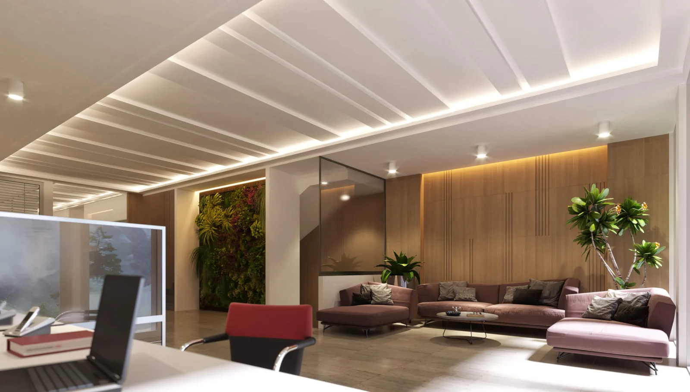
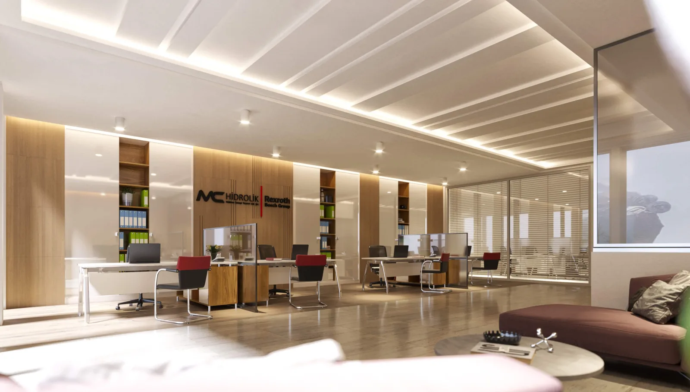
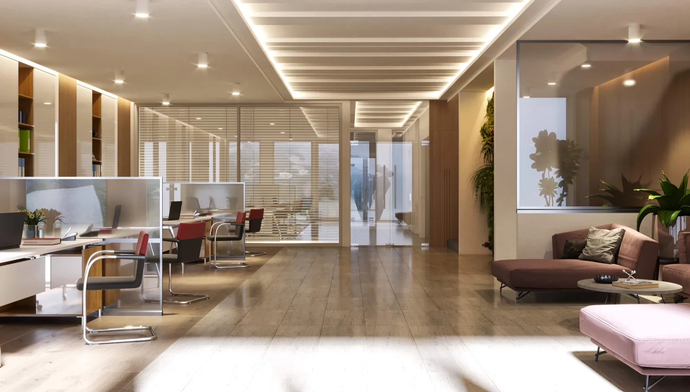
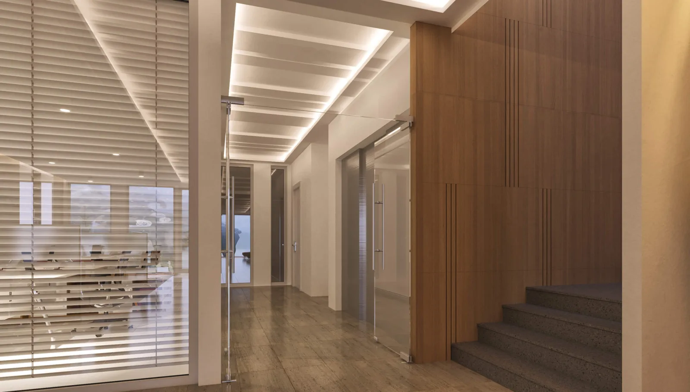
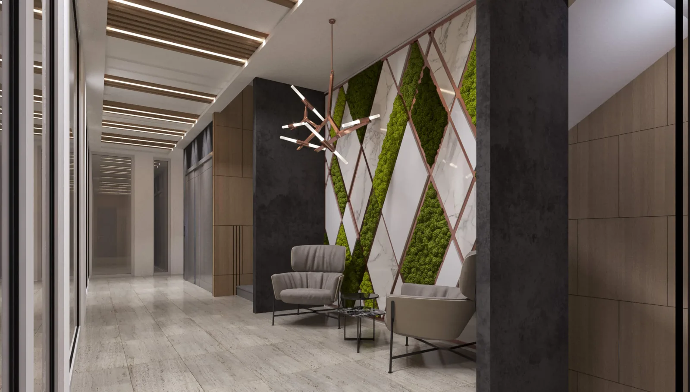
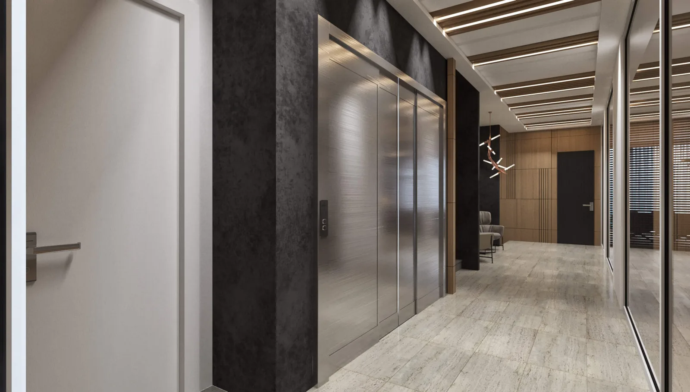
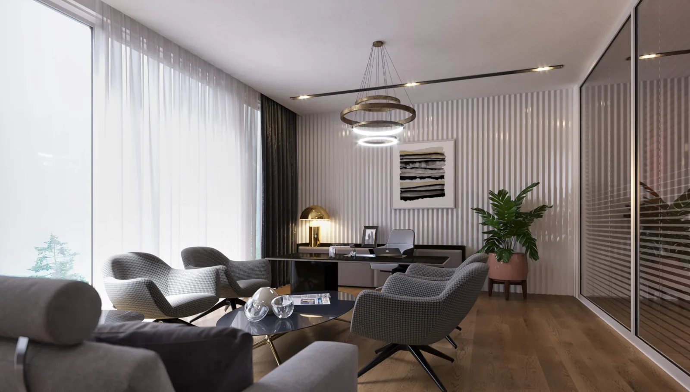
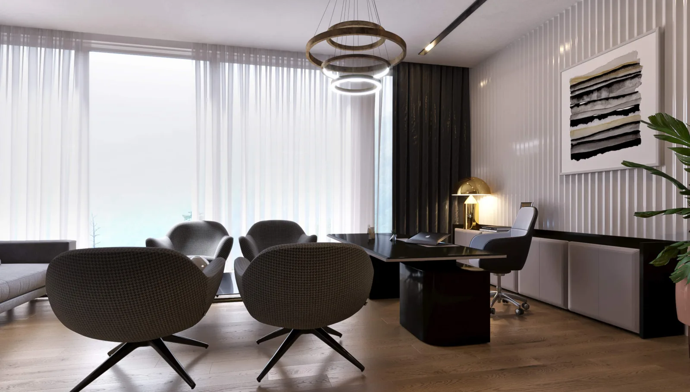
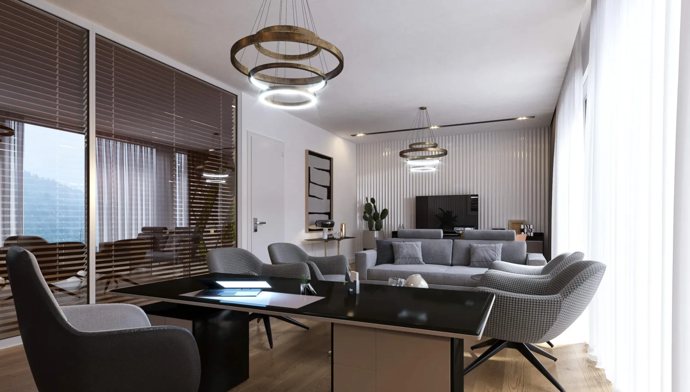
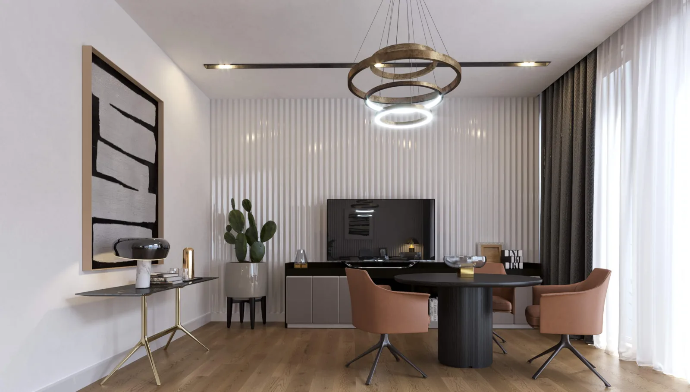
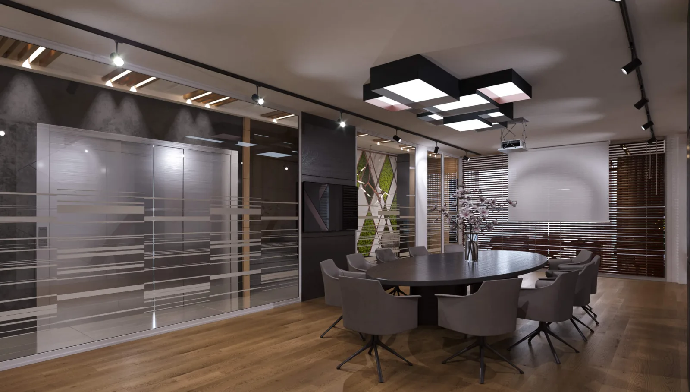
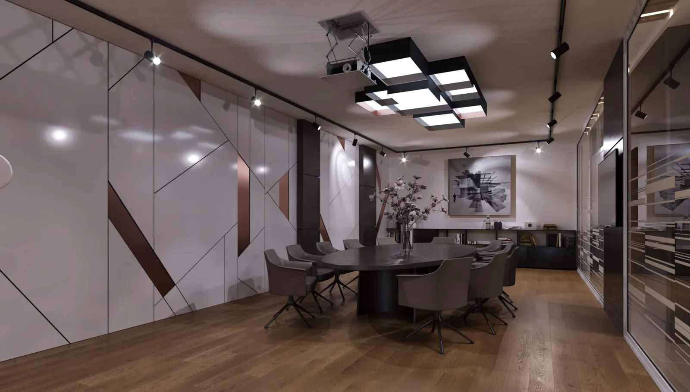
In this project, which we handled with our corporate interior architect approach, we maximized employee comfort while optimizing the spatial circulation. With the natural wood-veneered acoustic panels and ergonomically formed seating groups that we preferred in the interior, we completely eliminated the harsh and distant perception of the office environment, thereby curating an extremely inviting atmosphere. While imparting a dynamic depth and a contemporary identity to the space through the linear pendant lighting details we positioned in the ceiling design, we delivered functionality. The vertical garden application that we integrated into the core of the workspace brought the soothing energy of the interior, providing a biophilic touch that both improved the indoor air quality and created an inspiring focal point that boosted employee motivation and vitality.
 1 / 12
 2 / 12
 3 / 12
 4 / 12
 5 / 12
 6 / 12
 7 / 12
 8 / 12
 9 / 12
 10 / 12
 11 / 12
 12 / 12