Client's need
Kösen Villaları is a gated, amenity-rich development of 53 detached villas in Ballıkpınar, Gölbaşı. Our client entrusted us with the interior design of the "show villa" within this development.


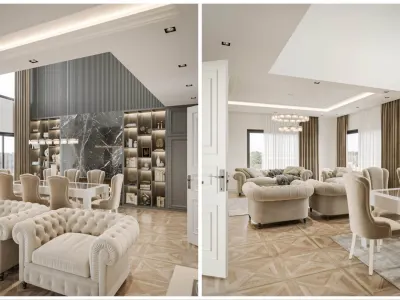
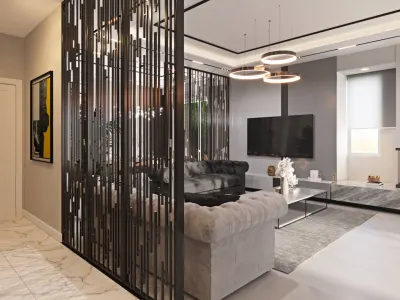
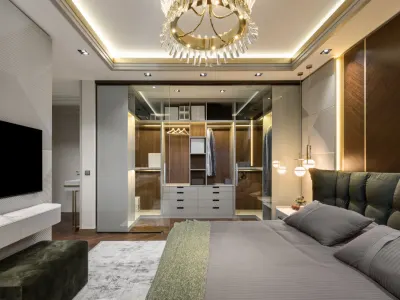
For the Kösen Vills Botanik project, we undertook the interior architecture design and turnkey implementation of a 470 m² villa at the shell construction stage. We managed every stage of the project, from spatial planning and the design of climate control, lighting, ergonomics, and acoustics to finishing works, material selection, procurement, and the coordination of tradespeople and subcontractors. Our design decisions were guided by everyday living needs, natural light, the relationship between indoor and outdoor spaces, and the seamless integration of technical systems.
Kösen Villaları is a gated, amenity-rich development of 53 detached villas in Ballıkpınar, Gölbaşı. Our client entrusted us with the interior design of the "show villa" within this development.
Because we joined the project while the building was still at the shell-and-core stage, we had full freedom in laying out the plumbing, electrical, lighting and HVAC systems. The client wanted air conditioning in every room without compromising the walls or comfort standards, so we chose slim, single-direction cassette-type ceiling units, which also let us keep the ceilings high.
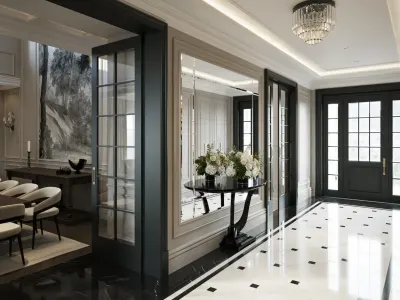
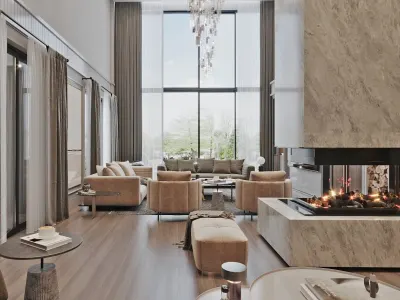
We designed a tall entrance gallery void. To avoid visual clutter on the garden-exit axis, we turned the staircase into the home's visible centerpiece and treated the space beneath it as an interior garden; this way the freestanding staircase became meaningful both for vertical circulation and for the garden axis, tying the indoor and outdoor gardens together. As this was an investment villa, our initial plan was a mid-to-upper segment interior; following the client's direction, however, we moved the style up a level and added subtle touches throughout the building's visible and hidden details.
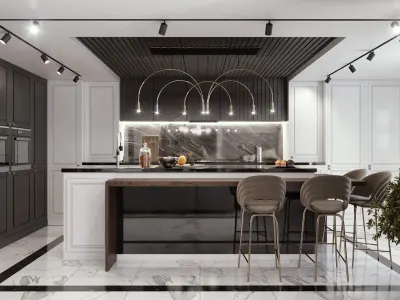
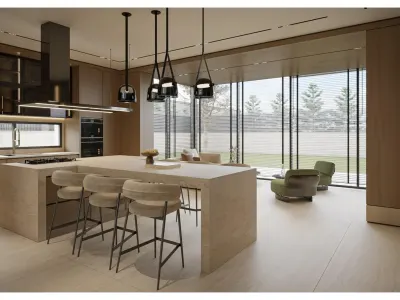
We used marble, imported ceramics, marquetry parquet and imported laminate parquet, and set up a smart home system together with a multi-zone HVAC combining underfloor heating and air conditioning. We made custom fabrication decisions for many details such as the railing, step lighting, ceiling design and door details. In the kitchen we opted for a double sink and double hob, and chose imported brands for the built-in appliances.
The most critical part of the execution was keeping the mechanical and electrical (MEP) teams in sync with each other, and we built the work schedule around that coordination. Off-site, we maintained constant coordination between the woodwork, metal and glass workshops, resolving every detail that came up between them. On site, the mechanical and electrical teams went in first, followed by the finishing trades, and the installation teams last; this sequence let the carefully planned interior come together on site with the same care.
The client now has a distinctive, cohesive interior identity for their villa within the development.
Delivered.


Do you need luxury residential, home decoration, or office design? Contact us.