Gisas Office
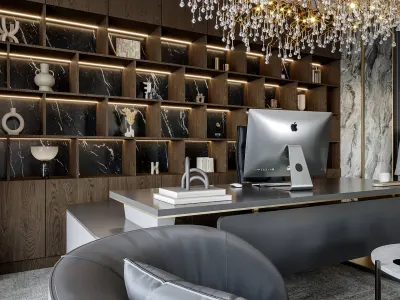
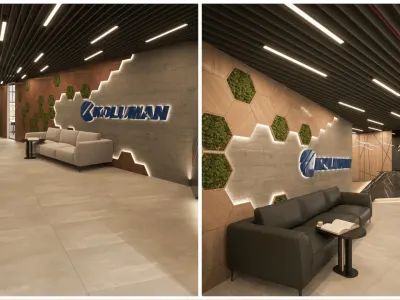
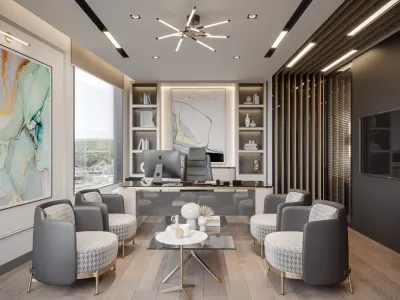
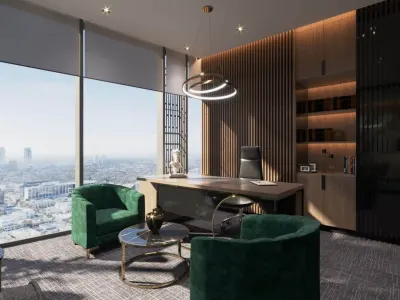
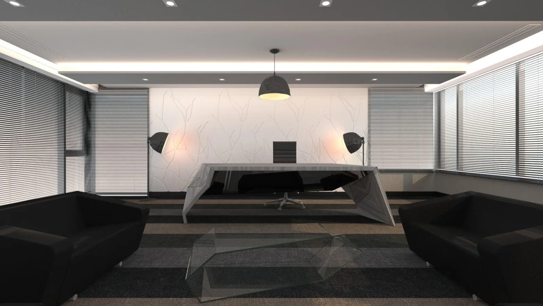
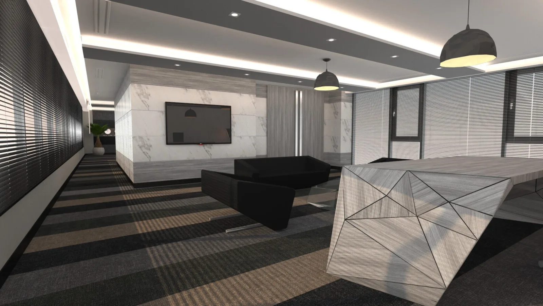
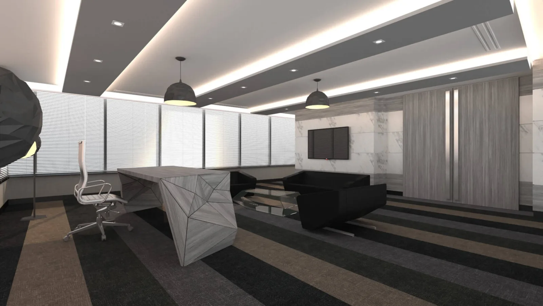
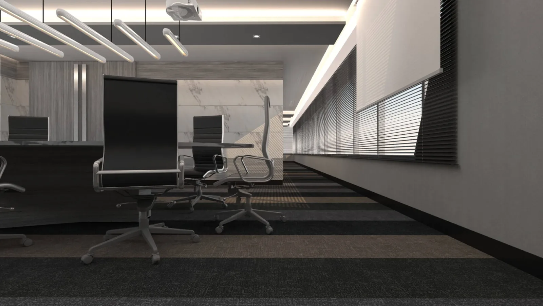
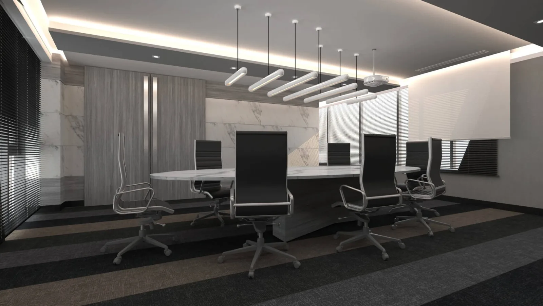
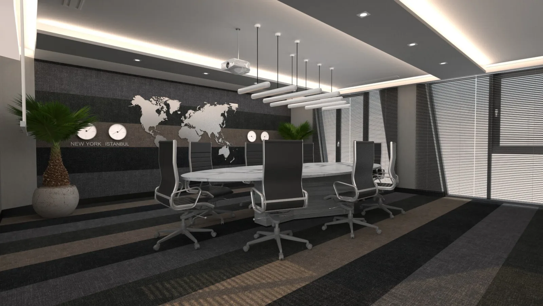
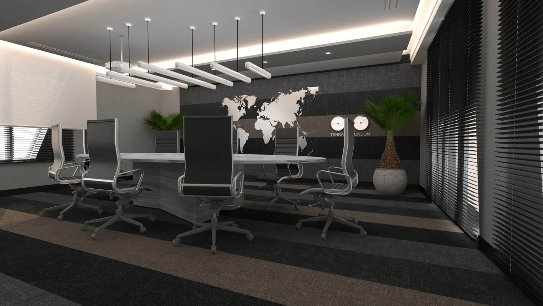
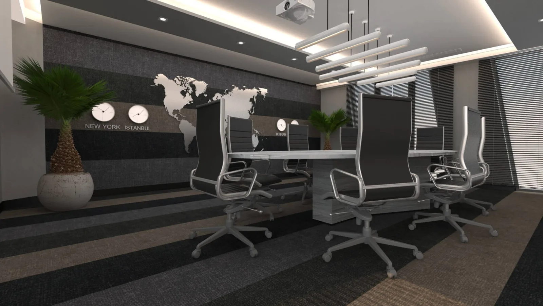
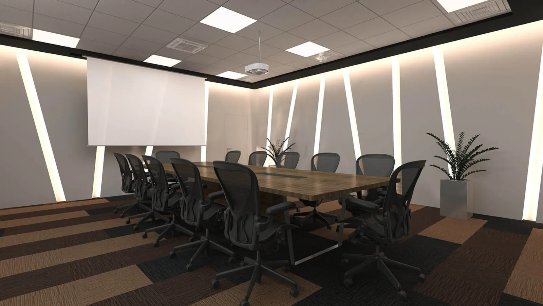
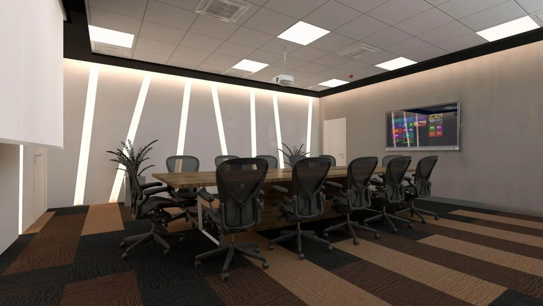
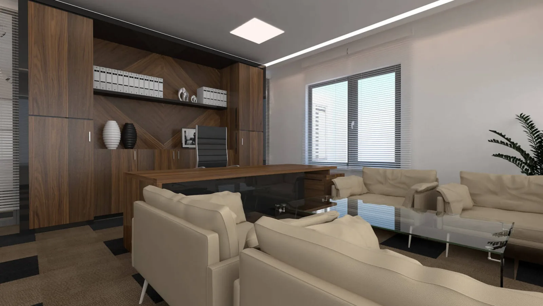
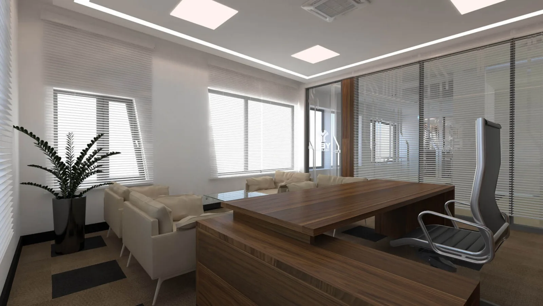
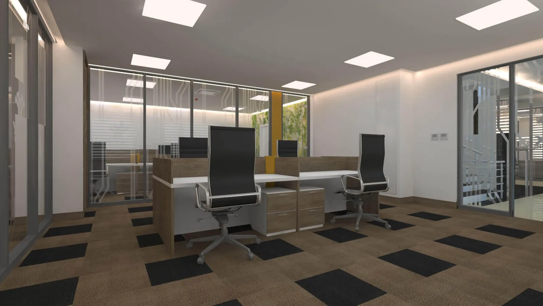
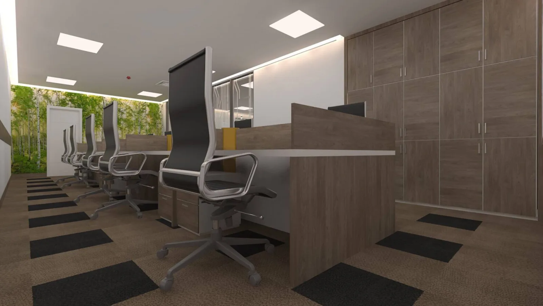
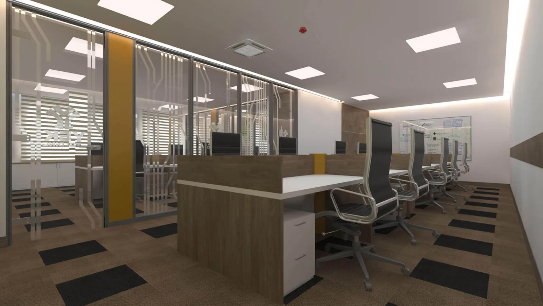
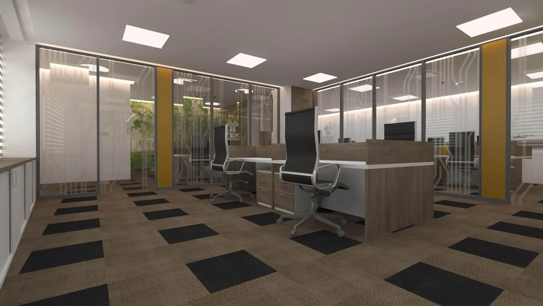
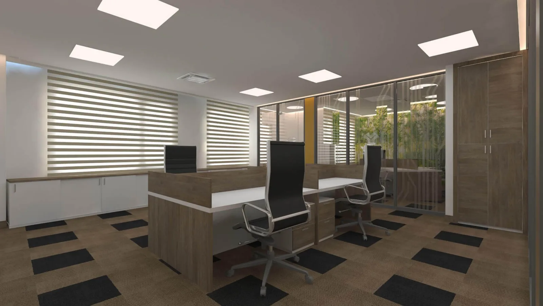
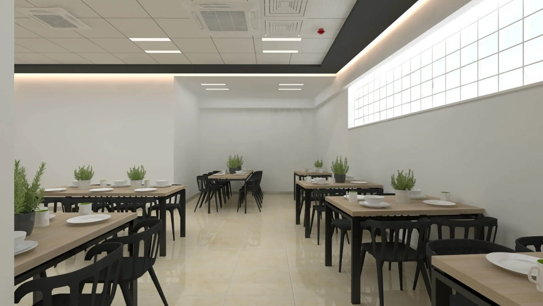
As a corporate interior architecture office, we symbolized the innovative vision of our office through a unique reception desk positioned at the heart of the space and shaped with parametric forms. We added a dignified elegance to the environment by blending this dynamic focal point with marble-textured wall panels and anthracite-toned carpet flooring. While enriching the natural light filtering through the circulation areas on large facades with linear ceiling lighting, stylish pendant lighting elements, and concealed light strips, we reinforced the depth perception of the space with a strong contrast color palette. With this modern office designs concept we created, we brought aesthetics and functionality together at the highest level.
 1 / 19
 2 / 19
 3 / 19
 4 / 19
 5 / 19
 6 / 19
 7 / 19
 8 / 19
 9 / 19
 10 / 19
 11 / 19
 12 / 19
 13 / 19
 14 / 19
 15 / 19
 16 / 19
 17 / 19
 18 / 19
 19 / 19