Elmar Towers 1+1 Tasarımı
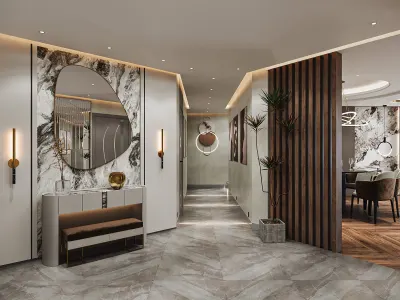
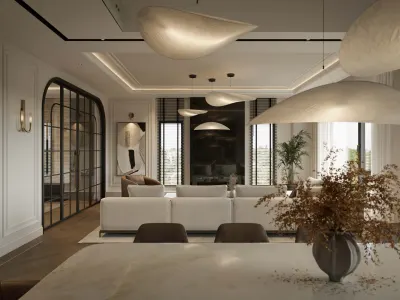
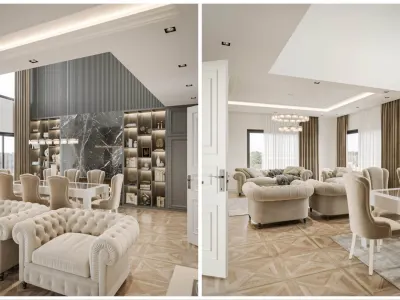
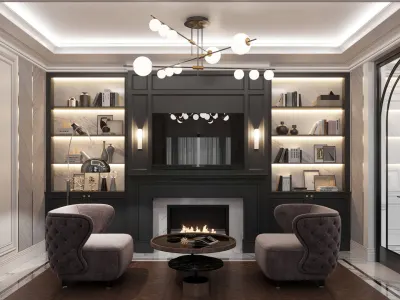
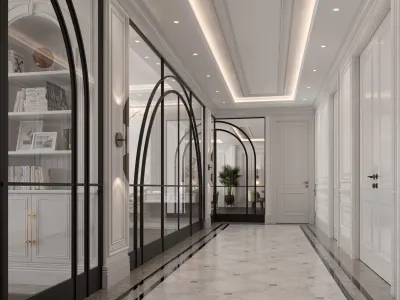
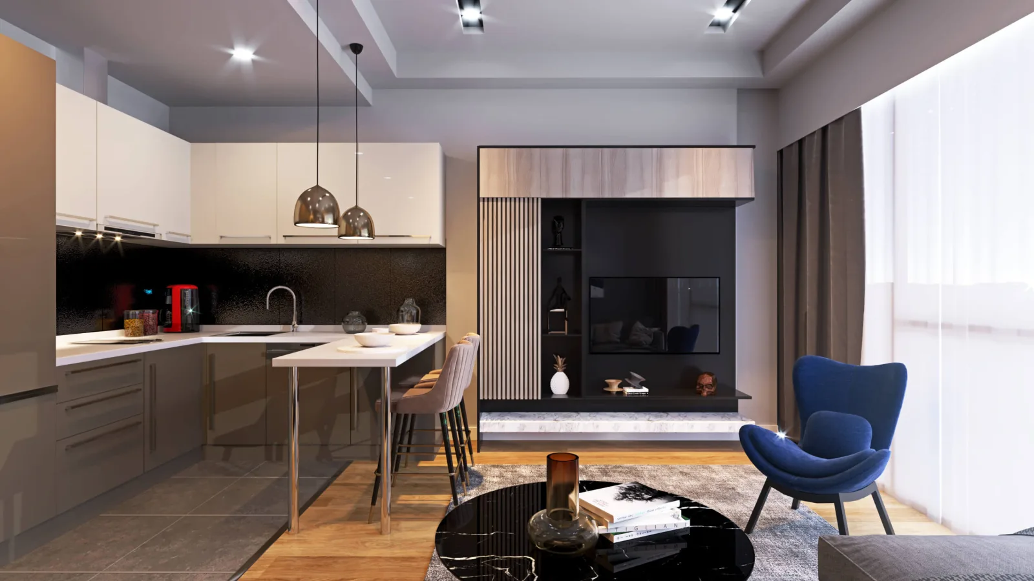
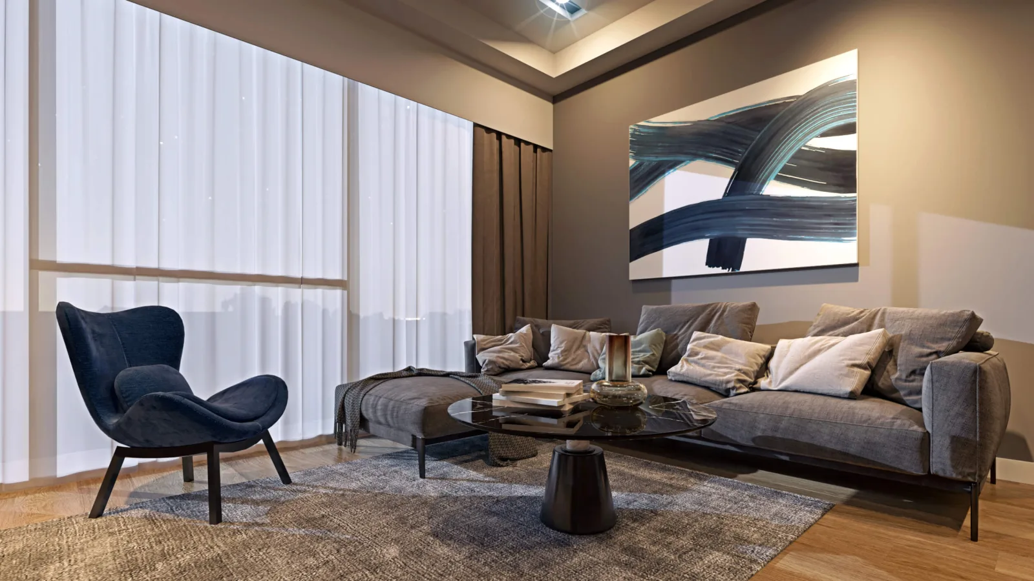
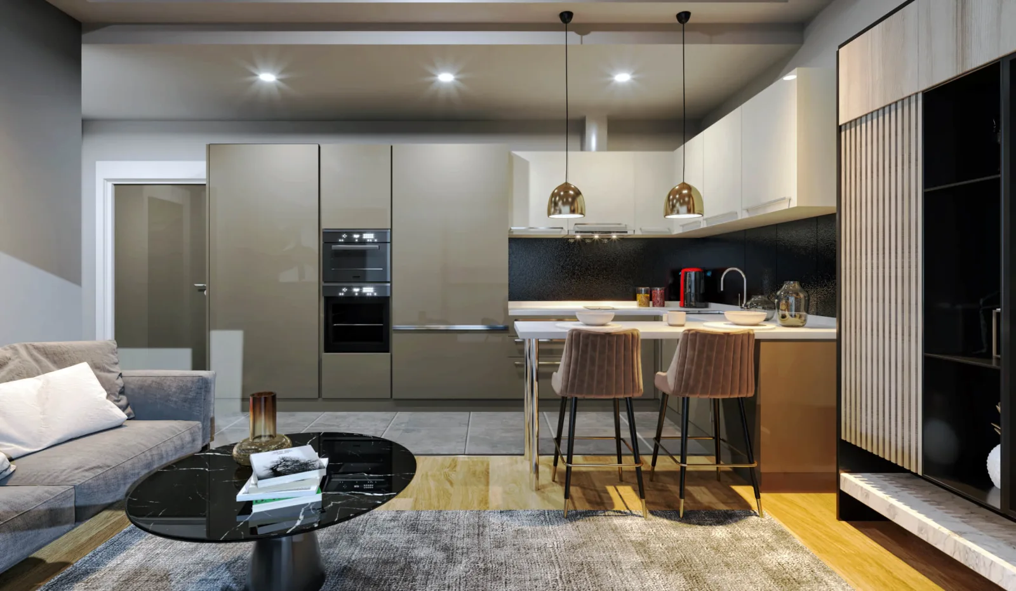
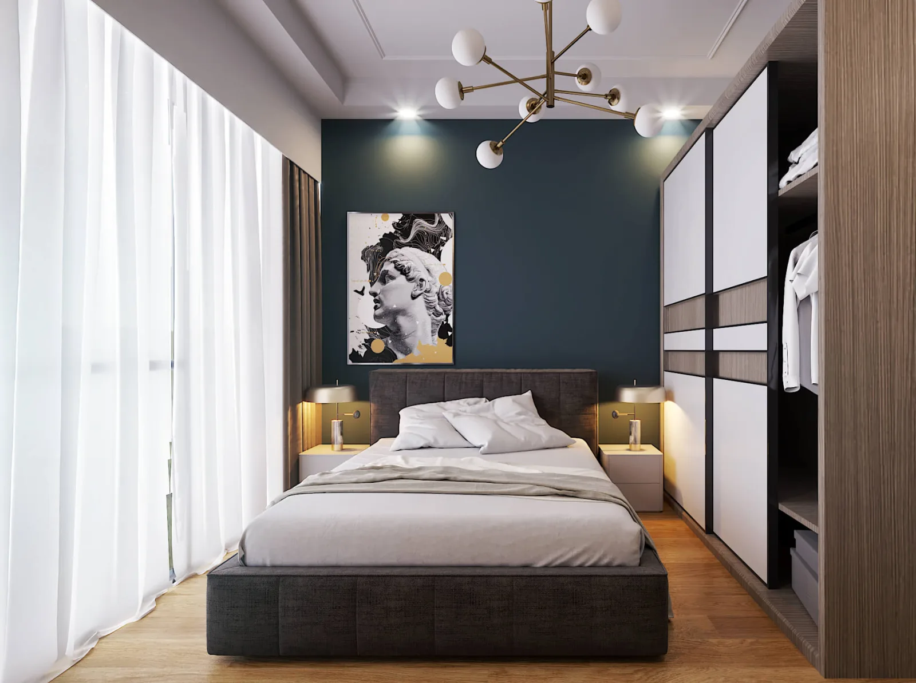
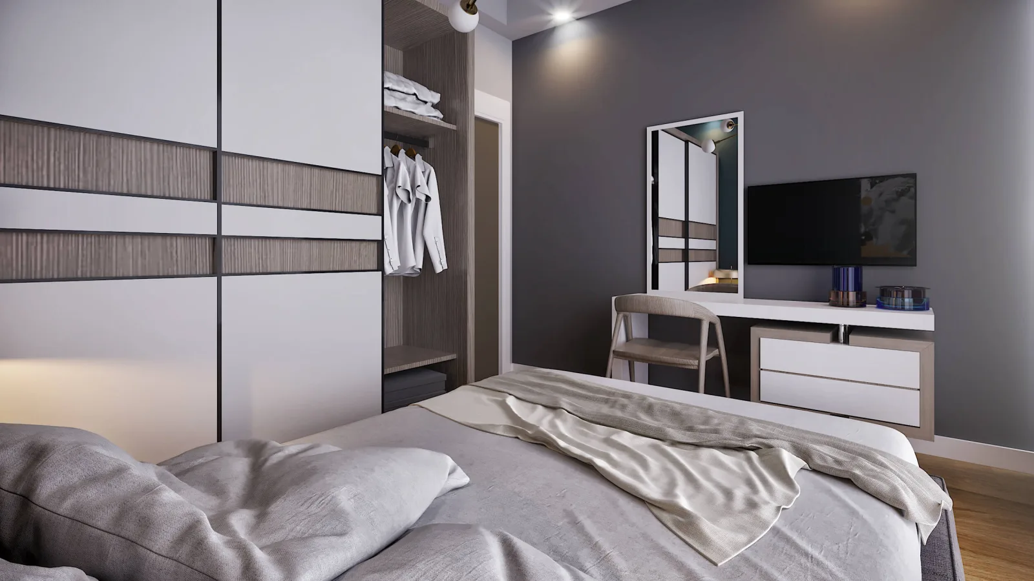
In the 1+1 turnkey residential project we realized within Elmar Tower, we created a flawless design concept that maximizes the potential of compact spaces. In this ultra-modern living scenario that eliminates square meter limitations, we integrated urban dynamism into our interiors while bringing together ergonomics and aesthetics at every point. By creating spacious circulation areas, we strengthened the perception of depth with concealed light strips and floor-to-ceiling wood-veneered niche details. While integrating the kitchen and living space, we adopted a minimalist line with built-in solutions. In the bedroom, we increased both comfort and visual richness by using acoustic panel applications and custom-designed pendant lighting elements. In the wet areas, we preferred first-class sanitary ware, offering luxury and functionality together. In this project, we have provided our clients not just with a space, but with the refined and sophisticated living experience that we also embrace in our prestigious office interior design projects.
 1 / 5
1 / 5
 2 / 5
2 / 5
 3 / 5
3 / 5
 4 / 5
4 / 5
 5 / 5
5 / 5