Which are the Famous Interior Architecture Firms of Ankara?

No official ranking lists the most famous interior architecture firms in Ankara; the right practice is chosen by inspecting completed sites, technical drawings and contract discipline. Ready-made name lists online are usually directory entries or ads, whereas a homeowner or business owner needs proof built on real sites.
What gives an interior architecture office a strong reputation is its ability to turn computer renders into durable rooms on site without losing detail. If the wiring behind a wall panel, the waterproofing under a bathroom floor or the joinery tolerances of custom furniture are not solved on paper, visual appeal fades in the first month of use.
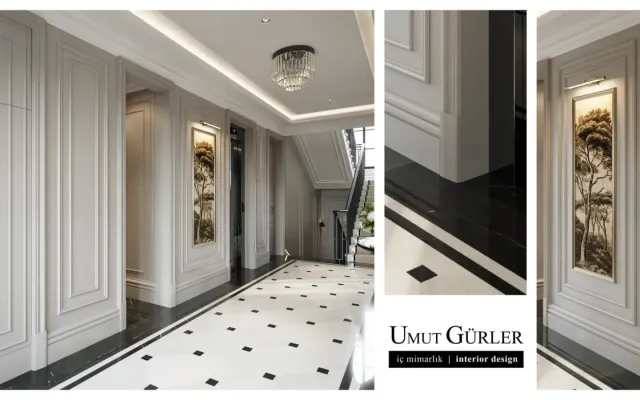
Umut GURLER Interior Architecture manages residential, villa, corporate office and clinic projects in Ankara from initial brief and technical drawings through full site execution in one coordinated file. Understanding what an interior architect does on site is the safest first step before signing an agreement.
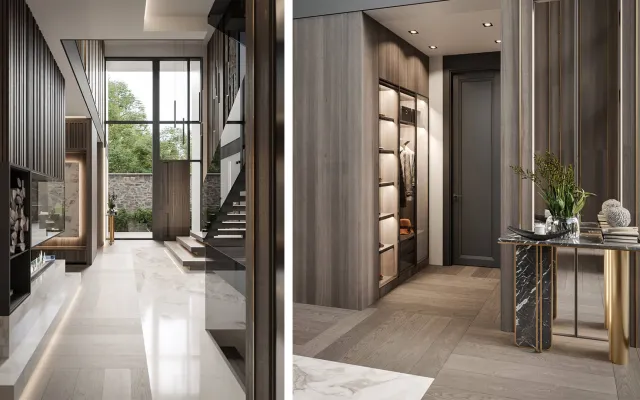
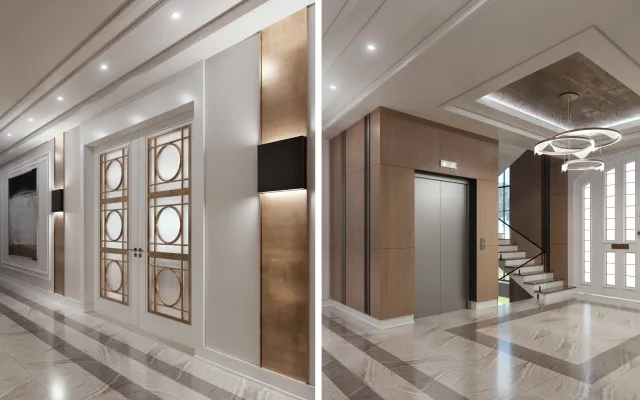
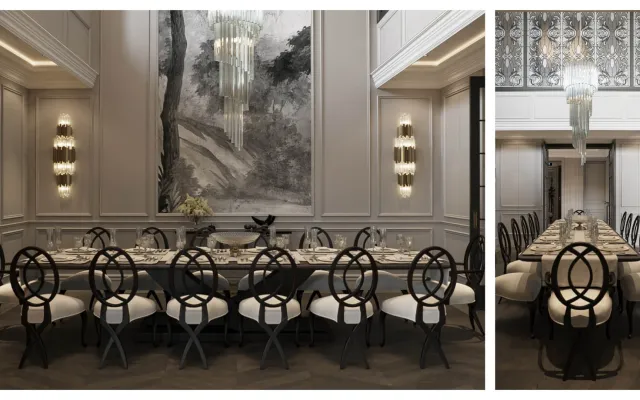
- Review photographs of handed-over projects rather than 3D visuals alone.
- Check how design drawings and turnkey site execution are separated in the contract.
- Confirm whether the same team coordinates services, custom joinery and site supervision.
- Fix the material schedule, work calendar and payment stages in writing before work begins so that budget, material quality and handover date stay clear at every stage of the project.
By what criteria should an interior architecture firm in Ankara be evaluated?
When evaluating an interior architecture firm in Ankara, the primary criteria are photographs of completed sites, technical shop drawings, material knowledge and site management capacity. Polished computer renders alone are never enough; what matters is how door junctions, lighting lines and floor levels actually meet in the finished room.
An experienced office always begins with a precise laser survey and an infrastructure check. Whether the project is an apartment, a villa or a corporate floor, drawing never starts before existing pipes, structural columns, daylight angles and daily user habits are recorded. Once room layout fits daily life, electrical, plumbing, ceiling, lighting and custom joinery sheets are produced in full.
Firms generally offer three working models during initial talks; picking the right model protects both schedule and budget. The table below compares these service models and where each one fits best.
| Service model | Deliverables | Site and trade management | Best suited for |
|---|---|---|---|
| Design package only | Layout plan, 3D visuals, electrical-plumbing-ceiling sheets, joinery drawings and material schedule. | The client’s own contractor builds from the drawings, with periodic site visits by the architect. | Clients with an in-house build team or projects outside the city. |
| Turnkey design and build | All technical drawings, bill of quantities, material procurement, custom furniture production and full site build. | The interior architecture firm manages every trade, site engineer and calendar from strip-out to handover. | Home and office owners seeking a single point of responsibility and fixed schedule. |
| Technical survey and advisory | Infrastructure check of the existing building, layout options and preliminary budget roadmap. | No construction work; guides safe property purchase or lease decisions before signing. | Buyers evaluating an unfinished villa, older apartment or commercial shell. |
Clarifying this table at the first meeting ensures the client knows exactly what is included in the fee and who carries site responsibility at each stage.
What does an interior architecture project managed from design to handover look like?


Apartment Design
Why is interior architecture support needed in residential, villa and office projects?
Interior architecture support is needed in homes and workplaces to use every square metre without waste, prevent hidden service faults and direct the budget toward durable materials. Renovating a house or office is far more than picking wall paint and loose sofas; it requires coordinating dozens of trades in the right sequence.
In renovations that start without a technical plan, mid-site changes constantly force workers to break freshly finished walls and floors. Moving a kitchen island after screed is poured invalidates floor drains, extraction ducts and ceiling lights at the same time. Choosing to work with the right interior architect resolves tight corridors, dark living rooms and storage shortages on paper before demolition begins.
In apartments and villas, family routines, kitchen-to-living flow, dressing room capacity and wet-room waterproofing lead the plan. In offices and clinics, reception flow, seating ergonomics, acoustic privacy and ventilation rules sit on the same drawing.
Umut GURLER Interior Architecture writes the technical constraints of the building alongside the user’s real brief first, ensuring no detail on site is left to guesswork during construction, keeping circulation paths clear, storage sufficient and every room comfortable for years after move-in without costly rework.
How does an interior architecture office manage design and turnkey execution?
A well-organised interior architecture office runs every project through five clear stages: laser site survey, 2D space planning, 3D visualisation, technical shop drawings and scheduled site supervision. Skipping any of these steps breaks the link between the approved design and the finished room on site.
In the first stage, beam drops, window heights, electrical board capacity and plumbing points are recorded on a digital survey. In the second stage, room layout is fixed with the client; exact furniture footprints and walking aisles are locked on the 2D plan before any 3D rendering starts.
Once the layout is approved, 3D visuals are prepared alongside physical samples of parquet, porcelain, wood veneer, fabric, brassware and lighting under real daylight. Detailed shop drawings are then issued for every trade. Under a turnkey interior architecture contract, demolition, service upgrades, plastering, custom joinery manufacture and final installation follow a weekly site chart.
Umut GURLER Interior Architecture supervises on site the exact details drawn at the design desk, keeping material quality, junctions and handover dates under single-source control. Weekly site reports, material sign-offs and milestone inspections let the property owner follow progress clearly without having to manage daily trade traffic on site.
What should be checked in an interior architecture contract and budget plan?
Before signing an interior architecture contract, the itemised bill of quantities, specified material brands, stage payment schedule and exact handover date must be written clearly. Lump-sum quotes given solely per square metre without a specification list almost always trigger mid-site cost disputes and delays.
A transparent budget separates rough construction and infrastructure works (strip-out, plumbing, wiring, screed, waterproofing), architectural finishes (tiles, parquet, doors, lighting, sanitaryware) and custom-built joinery (kitchens, wardrobes, bookcases, wall panelling) into clear schedules. Dimensions, finishes, runner hardware and material grades are stated for every single line item in the file. How these items steer the cost of a villa renovation is set out in what drives the cost of a villa renovation.
The agreement should also define how client-requested variations during construction are priced and how post-handover adjustments are covered. Successful interior architecture firms stand out through this transparent documentation that shields the client from site surprises.
Since 2009, Umut GURLER Interior Architecture has presented survey findings, technical drawings, material schedules and build budgets upfront across Ankara, delivering interiors on the agreed calendar and specification. That clear upfront contract framework protects the long-term value of the property, prevents hidden extra charges during build, and ensures a smooth, predictable handover from day one for every residential apartment, detached villa and commercial office client.
Frequently asked questions on interior architecture firms in Ankara
What should you check first when choosing an interior architecture firm in Ankara?
Look beyond computer renders and inspect photographs of handed-over sites, full technical shop drawings and the itemised material specification attached to the contract.
What is the difference between a design package and turnkey execution?
A design package delivers layout plans, 3D visuals and technical drawings, while turnkey execution means the interior architecture office manages all construction, custom joinery and site trades.
How are interior architecture fees and build budgets calculated?
Costs are calculated from an itemised bill of quantities based on net floor area, required infrastructure upgrades, finish grades and the volume of custom-built joinery.
Which technical drawings are prepared before site work begins?
Before demolition starts, the office prepares the laser survey, furniture layout, 3D visuals, electrical and plumbing sheets, ceiling-lighting plans and detailed joinery shop drawings.
Why consult an interior architect before buying or leasing a property?
A pre-purchase technical survey uncovers hidden waterproofing, drainage and structural constraints early, allowing the buyer to see the true renovation budget before signing.