Genckaya Automotive - Ostim Building


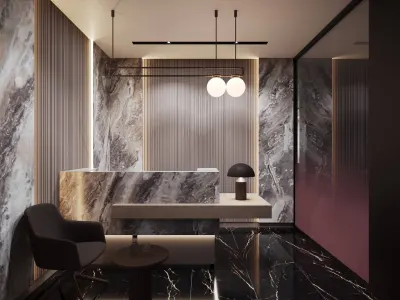
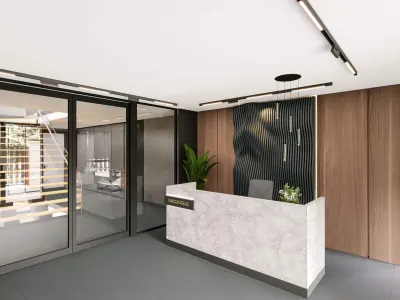
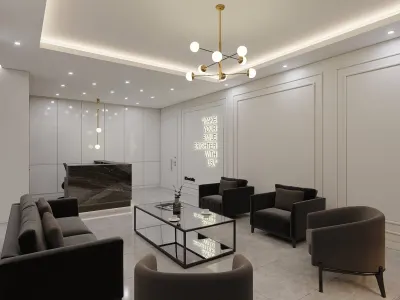
In our office project, we meticulously designed the reception area to leave a lasting and prestigious impression on our visitors from the very first moment. In this section, we incorporated exceptionally stylish and modern details inspired by the luxury automotive design language. We embraced dynamic lines, much like flawlessly curved bodywork contours and fluid circular components. At the focal point of our architectural application, we integrated the elevator facade, which ensures vertical circulation and is enriched with hidden light bands and LED pendant lighting elements, along with a custom back-of-counter niche design that elegantly frames this structure.
Keep scrolling.
Keep scrolling.
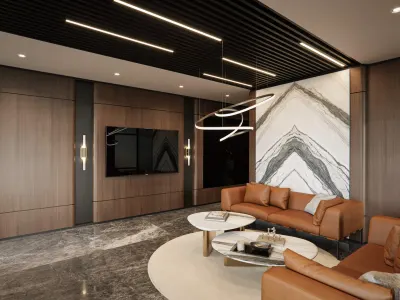
In this exclusive exhibition area, where we focused on our corporate identity and brand heritage, we brought our company's deep-rooted history and vision together with our visitors. In this zone, which we enriched with design details highlighting our corporate colors, we specifically positioned selected automotive components from our supply chain. Thanks to the concealed light bands we integrated to enhance the atmosphere of the space and specialized lighting fixtures supporting vertical circulation, we achieved maximum focus on our product showcases. On the other hand, by staging the continuous screening of product and company promotional videos via high-resolution digital displays integrated into one of the focal points of the space, we perfectly completed our exhibition area in harmony with our prestigious office design concepts.
In order to keep the comfort of our visitors at the highest level, we meticulously designed this waiting area, which we enriched with ergonomic seating groups, hidden light bands creating a homogeneous ambiance, and a practical coffee service corner. Thanks to its strategic proximity to the reception desk, optimized circulation lines, and location offering comfortable transition to vitrified units, we are delighted to offer our guests an architecturally peaceful and functional spatial experience. With this exact vision, we brought the most innovative solutions of office interior design to life in this project.
Through the open-plan workspaces we designed on every floor of our office, we maximized cross-departmental integration and interactive information flow. In line with the fluid floor plan schema we adopted in the project, we preferred modular furniture systems, ensuring that work planes effortlessly adapt to different projections and dynamic team sizes.
Keep scrolling.
Keep scrolling.
Keep scrolling.
We have integrated restrooms on every floor at strategic points accessible with ease by all visitors and employees, adopting a modern minimalist design approach, serene color palettes, and high functionality. In line with our sustainability principles, we specified water-saving sanitary ware alongside energy-efficient pendant lighting and fixtures in these wet areas. In these high-traffic common zones, we established a flawless balance of hygiene and ergonomics by incorporating robust mechanical ventilation systems and easily disinfected surface finishes. Throughout this project, we fully reflected the essential requirements of office interior design.
Keep scrolling.
Keep scrolling.
Keep scrolling.
As the Umut Gürler Interior Architecture team, we designed meeting rooms that foster seamless interdepartmental communication. We enclosed these spaces with transparent glass partitions to maximize natural daylight. Blending our corporate identity's color palette with the natural warmth of wood, we integrated cutting-edge audiovisual systems, including large-scale displays and high-speed network infrastructure, bringing corporate interior design approaches that make a difference in the sector to life.
Keep scrolling.
Keep scrolling.
Keep scrolling.
Keep scrolling.
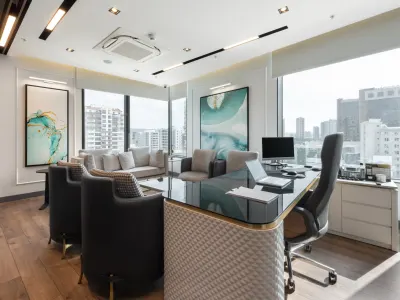
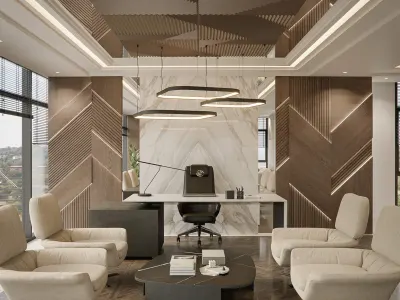
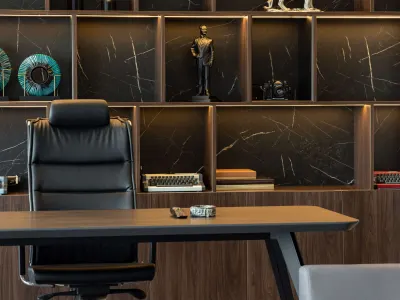
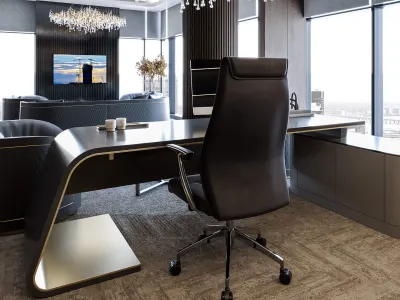
In our executive office project, we created an extremely inviting space by blending a color palette that harmonizes comfort and sophisticated lines with rich wood veneer details. The golden yellows and warm earth tones we preferred during the design process instill a serene tranquility in those who step into the space. To reinforce this peaceful atmosphere, we integrated soft pendant lighting and concealed light band solutions that distribute evenly throughout the room.
In the spaces we designed from the perspective of a corporate office interior designer, we arranged the seating group where the company owner will host valued guests with comfortable velvet-upholstered armchairs that perfectly match the wooden veneer tones of the space, featuring a circulation scheme designed to enhance interaction. By harmonizing the combination of natural daylight filtering through the facade with the concealed light bands and pendant lighting elements we positioned on the ceiling, we achieved a warm and inviting ambiance. We integrated functionality and aesthetics into the project in a seamless balance through curated works of art that personalize this sophisticated atmosphere.
In our executive office layout, we designed a meeting area enriched with high-comfort, ergonomic chairs and fully tailored to the user capacity, aimed at conducting strategic discussions and professional presentations. By establishing an uninterrupted infrastructure for digital presentations and integrated teleconferencing systems, we equipped this space with audiovisual equipment while incorporating pendant lighting that elevates the spatial ambiance and architectural details that maximize natural daylight. We have successfully completed this project implemented for Gençkaya A.Ş. within the scope of turnkey office design, further reinforcing our leading position in the industry.