Who are the Well-Known Interior Designers?

There is no official roster that answers who the well-known interior architects are; an interior architect becomes recognised through completed spaces, technical drawing discipline and client referrals. Homeowners and business owners often search for a ready ranking, yet genuine standing in interior architecture grows out of sites that continue to work smoothly years after handover.
When people choose a professional for a house, villa or workplace, they look at lived-in projects and the experience of clients who have already been through a full renovation. Because every household and company has its own daily rhythm, a capable interior architect listens to the brief first and translates those habits into a scaled room layout rather than repeating a template.
Since 2009, Umut GURLER Interior Architecture has managed residential, villa and commercial projects in Ankara from initial survey and technical drawings through turnkey execution in one file. Understanding who an interior architect is and checking the steps below makes selecting the right partner straightforward.
- Inspect photographs of finished sites and junction details rather than computer renders alone.
- Review how the client brief is turned into 2D room layouts and technical shop drawings.
- Confirm whether material selection, custom joinery and site supervision follow one system.
- Lock the contract scope, bill of quantities and handover schedule in writing before starting.
What does a skilled interior architect check first when starting a project?
When starting a project, a skilled interior architect first examines the building’s existing infrastructure, daylight orientation, structural frame and the daily habits of the occupants. Lasting professional standing comes not from picking wall colours or sofas in haste, but from resolving hidden plumbing, waterproofing and dimensional issues before finishes go in.
A laser site survey forms the foundation for every decision on paper. Drawings made without recording beam drops, window sill heights, drain slopes and electrical board capacity inevitably stall on site. Experienced interior architects reconcile the atmosphere the client wants with these physical constraints and turn them into buildable sheets. The table below outlines what an interior architect checks at each stage and how it benefits the client.
| Project stage | Details checked by the architect | Technical deliverable | Direct benefit to the client |
|---|---|---|---|
| Survey and infrastructure | Net room dimensions, waterproofing, pipe points, floor levels and daylight angle. | Measured survey drawing and technical condition note. | Eliminates hidden service failures and unexpected demolition later. |
| Layout and ergonomics | Walking clearances, furniture proportions, door swings and storage volume. | Scaled 2D furniture layout and circulation options. | Prevents wasted square metres and matches rooms to daily routines. |
| Material and 3D design | Harmony of parquet, tile, wood veneer, upholstery, colour and layered lighting. | 3D visualisations paired with physical material sample boards. | Shows exactly how the finished space will read before construction starts. |
| Shop drawings and build | Wiring and plumbing routes, ceiling details, custom joinery cuts and trade sequence. | Full shop drawings, bill of quantities and weekly site calendar. | Protects budget and schedule while ensuring built rooms match the drawings. |
Following this sequence turns interior architecture from an abstract taste discussion into a structured design and build process with clear milestones.
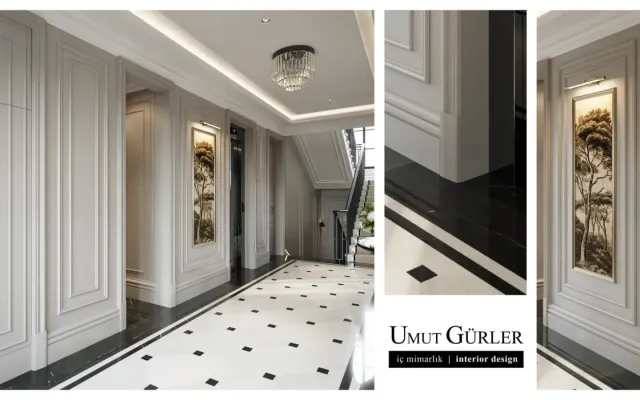
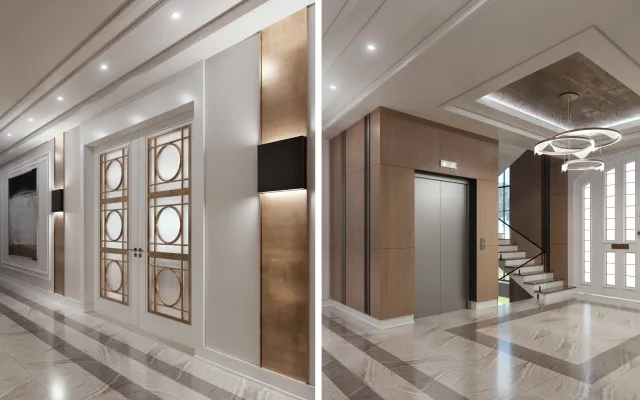
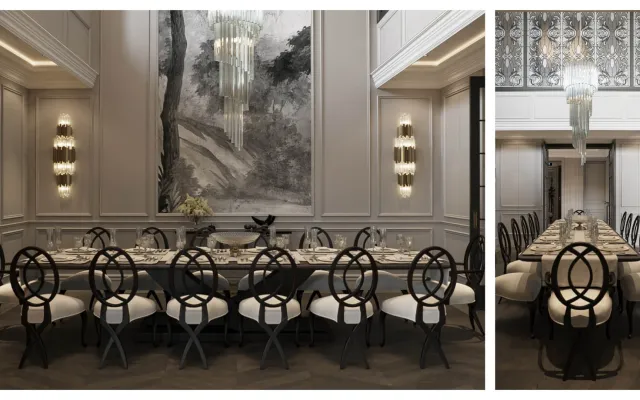
What does a completed residential interior architecture project look like?


Bilkent Konut Projesi
What core qualities do clients look for in an experienced interior architect?
The core qualities clients look for in an experienced interior architect are attentive listening, deep material and manufacturing knowledge, precise technical drawing and problem-solving on site. Above all, a client wants their way of living understood clearly and wants the handed-over room to match the approved drawings in every detail.
The first quality is reading daily life accurately. A design drawn without asking how a family uses the kitchen, how much seasonal storage is needed, or how teams collaborate in an office only looks good in a still photo. The second quality is material mastery: knowing which stone etches with acid, which upholstery resists sunlight and which hinge carries a tall wardrobe door without sagging comes from real site experience.
The third quality is speaking the language of workshops and site trades. Answering what makes a successful interior architect comes down to discussing panel loads with the electrician, joinery tolerances with the cabinetmaker and manifold locations with the heating engineer with equal clarity.
When design vision is backed by construction know-how, the resulting rooms stay both refined and dependable for decades. Handling unexpected site or supply constraints calmly without passing stress onto the property owner is what separates seasoned site practice from paper-only design.

How are client expectations met in an interior architecture service?
In interior architecture, a client’s expectations for trust, transparent budgeting and on-time handover are met through a written brief, an itemised bill of quantities and regular site reporting. Property owners renovating a home or office want certainty; they need to see the full scope, cost breakdown and completion date before demolition starts.
Building that confidence requires a clear work calendar that links the design studio directly to the construction site. Once the room layout and 3D visuals are signed off, every work item—strip-out, services, flooring, paint, lighting, doors and custom joinery—is listed with exact measurements and material grades. Approving physical samples together in daylight removes any risk of colour mismatch.
The ideal moment to bring in an interior architect in Ankara is before rough construction or strip-out begins. For a closer look at how practices operate, see how to tell successful interior architecture firms apart, and browse completed work on the references page.
Since 2009, Umut GURLER Interior Architecture has combined design and turnkey site execution under one roof across Ankara, turning client expectations into lasting spaces. Standing behind custom joinery and finish quality long after move-in is the real reason a practice earns word-of-mouth referrals year after year.
Frequently asked questions on well-known interior architects and selection criteria
Is there an official ranking list of well-known interior architects?
There is no official public ranking in the interior architecture profession; recognition is earned through the quality of handed-over spaces and word-of-mouth client referrals.
How can you tell an interior architect’s experience from their portfolio?
Experience shows when a portfolio includes photographs of completed, lived-in rooms, clean material junctions and varied project scales rather than computer renders alone.
What is the main difference between an interior architect and a decorator?
An interior architect is trained to resolve spatial layout, plumbing, lighting, acoustics and custom joinery through technical drawings, whereas decoration covers surface and loose furniture styling.
At what stage of a project should you hire an interior architect?
You should engage an interior architect during the rough shell stage or before strip-out begins so electrical, plumbing and heating lines are placed once without rework.
How does a skilled interior architect prevent budget overruns?
By locking an itemised bill of quantities, material brands and custom joinery dimensions into the contract before site work starts, eliminating mid-project cost surprises.