What Should an Interior Architecture Firm Be Like?

An interior architecture firm sees the client’s need, designs for it and sets the room layout. The job does not end there. A needs list and an image are not enough; drawings, materials and labour sit on the same table.
The firm produces the sketch of the scheme, writes finish and furniture decisions, and prices goods and labour line by line. For that work to run cleanly, the office itself has to be equipped for the job.
In short, a few office habits should not be dropped. They are listed below:
What Should Not Be Missing?
- Fresh work. An interior architect should not repeat the same answer. A digital board of past jobs cuts repetition and serves as a reference.
- Drawing tools. Hand drawing is part of training; in practice AutoCAD and similar programs lead. A T-square and pencils still help, but an office is not built on stationery alone.
- A meeting room. The brief changes from client to client. A table that is open to another idea speeds and clarifies the decision.
- A drawing desk. Design often starts in the office. A usable work surface carries the job and gives the room its own order.
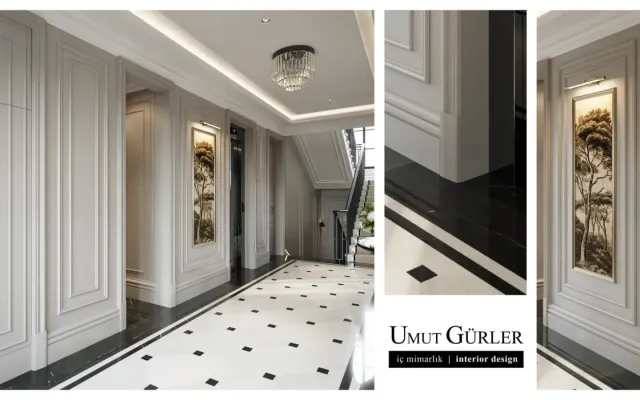
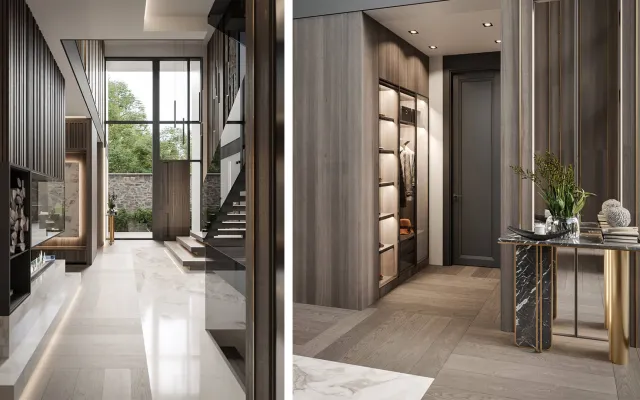
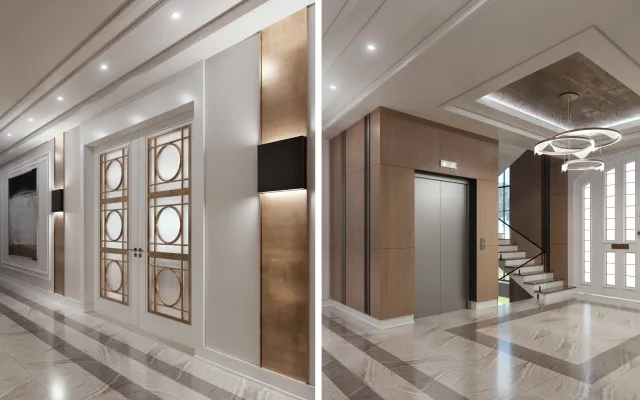
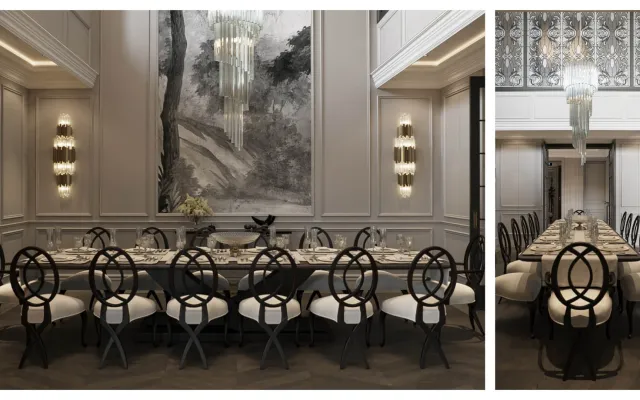
- Visibility. Framed drawings and a current portfolio show what the firm does. Social posts do the same work: they show the job, not a loud promise.
- A portfolio file. Keeping a personal or office file where it can be reached makes the first meeting concrete.
- The office’s own design. Visitors see the room first. The office is a live example of how the firm treats room layout.
- A basic office kit. Archive, survey and presentation tools should be there; they are tools of the day, not ornament.
Current project: Kızılcahamam Villa


Kızılcahamam House
What Do Interior Architects Do?
Interior architects who have finished a degree in the field organise living and working rooms. The aim is to give very different places a quality that fits the job. Firms draw homes, offices, hotels, restaurants, cafés, patisseries, libraries, cinemas, stages, banks, fairs, hospitals, shopping centres and airports. A private yacht or aircraft cabin is an extension of the same discipline; the scale changes, the method does not.
What Are the Design Stages?
Not every design asks for the same steps in the same order. The usual outline is still this:
- Write and run the research and design process,
- Research the products that will sit in the room,
- Draw a sketch that matches the person who asked for the work,
- Compare the planned products on quality and price performance,
- Build a scheme that is both readable and useful.
Why Choose Umut Gürler Interior Architecture — Ankara Interior Architecture for Design?
Many offices offer interior architecture. Because a home or workplace will change, the choice should rest on criteria, not a slogan. Umut Gürler Interior Architecture — Ankara Interior Architecture puts writing the brief, setting the room layout and keeping the process open with the client first.
The interior architects in the office do not call every room “ideal”; they draw against the building’s limits, the budget and the use. Vision here is a way of looking at the room, not a ready-made pattern. Living spaces can be improved; the path is a clear brief, not a ranking claim.