How Should Interior Architecture Projects Be?
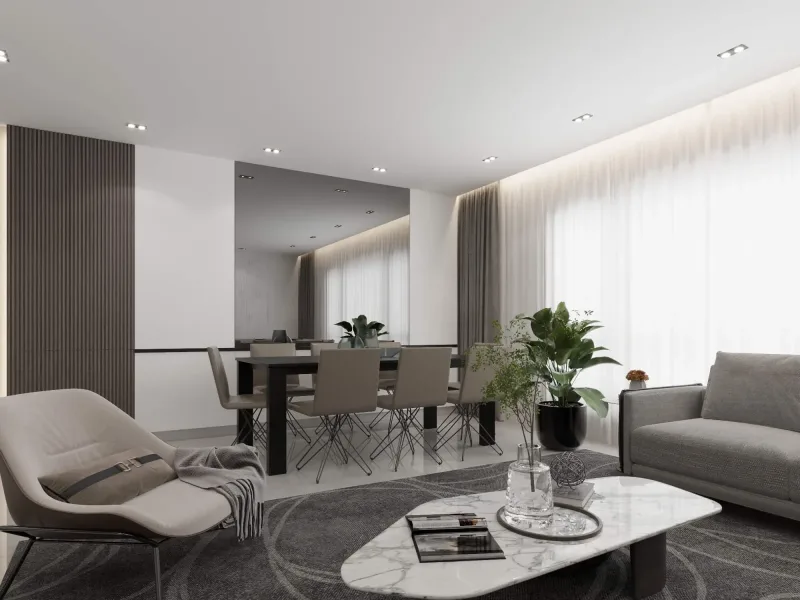
Interior architecture projects refer to the planning and designing of a space starting from its formation process. It is defined as the intended use of the building, which plays an active role in the formation of the planned project or building. That's why the design of a building starts from the interior.
When creating an interior design project, it is possible to see the final result and improve it by planning the work to be done within the process. As Umut GÜRLER Interior Architecture - Ankara Interior Architecture firm, it is among our goals to guide you in the right way and move forward in line with your wishes. On the other hand, we present the final version of the designed space with various visuals and plans.
In this way, you will be one step closer to your dream workplace. On the other hand, when starting the project design, customers' requests and expectations in interior design are taken into consideration. Therefore, decoration issues such as colors, color transitions and choice of materials to be used depend on the customer's wishes.
Especially when determining preferences in this regard, the fields should be noted. This is important for the emergence of a healthy project. Business architecture firms determine the basic functions of the interior.
Questions such as how many people will use the interior space, for what purpose the room will be used and which furniture will be suitable, the number of rooms needed, the profiles of the people who will use the rooms, how much storage space is needed and how many people will be used are determined. By collecting the necessary information, the type of project the customer wants is presented.
What is the Project Planning Phase?
This is the stage in which the furniture and three-dimensional visuals selected in the space are presented in the visualization of the design project. It is necessary to have a clear idea in order to reflect the real furniture and materials of the project. It is especially important to choose the products that customers will purchase in the future.
With 3D visualization, it is satisfying for customers to see what they want by looking at visual data. Although it is not the final stage, drawings are needed to realize the designed ideas and for the masters to make a detailed and good application. After the pre-project phase, the final version of the project is created by revising it.
In the project, the preferred color, furniture applications and material become clear at the project stage. With the completion of the concept project, the project phase begins. Especially at this stage, detailed lists of all materials to be used are made. Briefly, an inventory list is being prepared.
As a result of the lists, the budget and time required for the implementation of the project are determined. There are important points to consider while preparing the project. First of all, it is necessary to pay attention to measurements when drawing. To put it briefly, it is possible to save time by creating templates and work plans. Being present at every stage of the project is very useful.
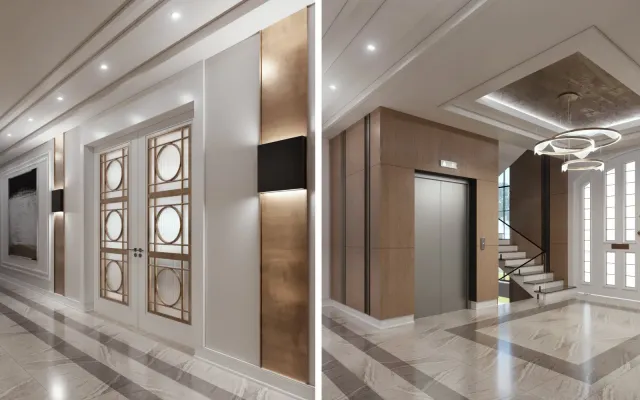
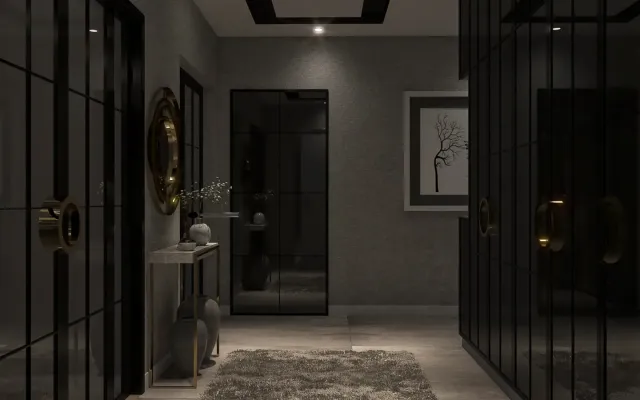
Current project: Kent İncek 4+1 Flat
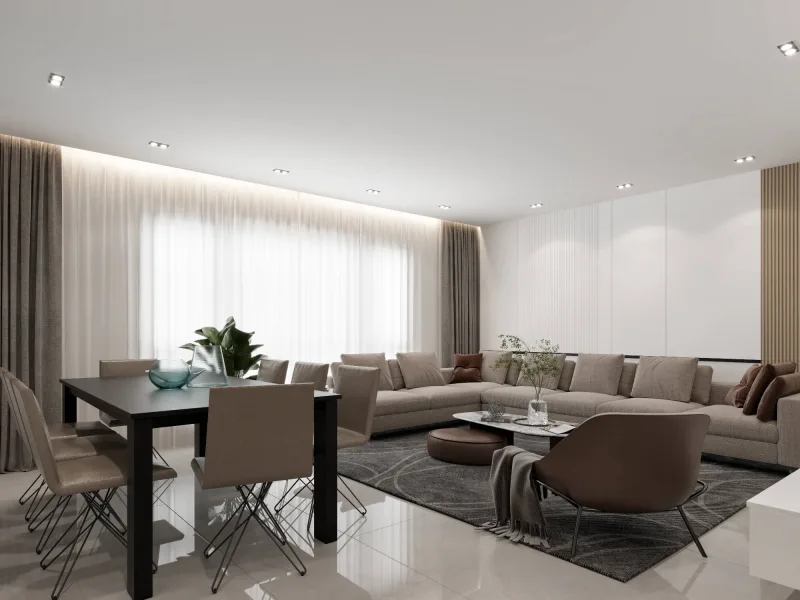
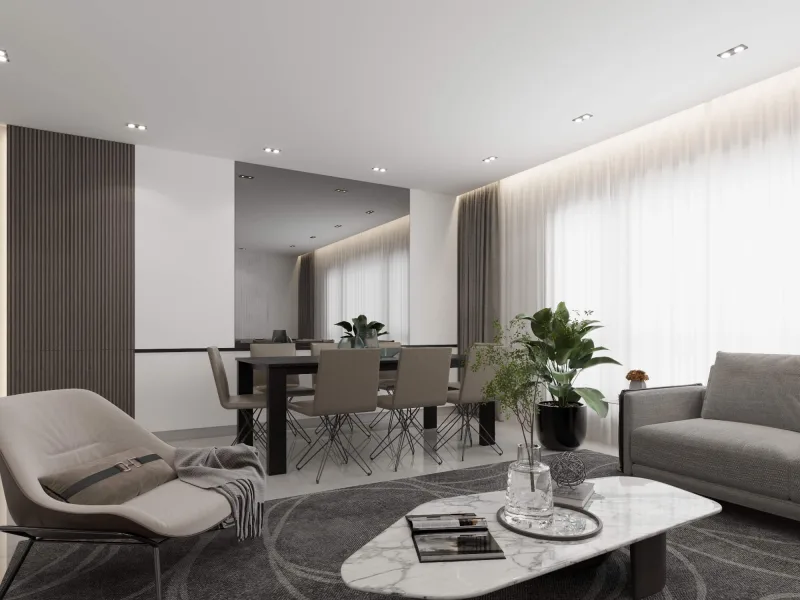

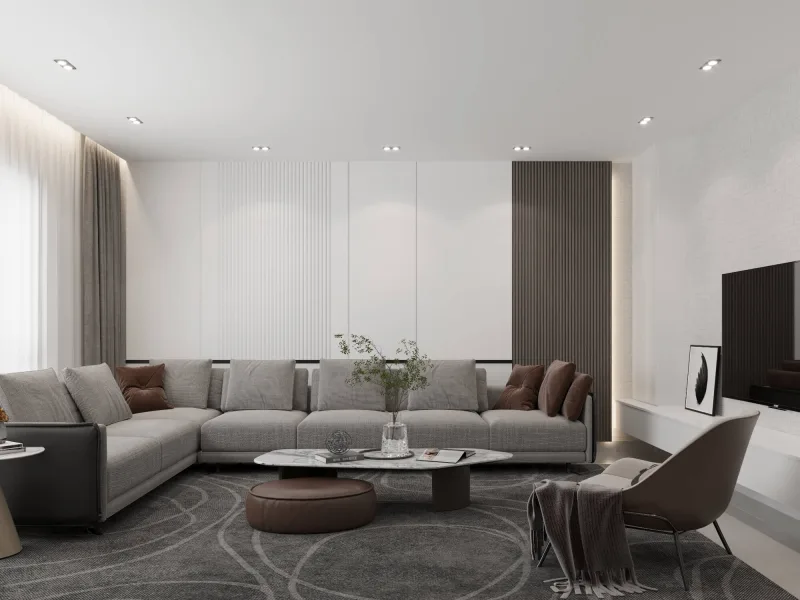
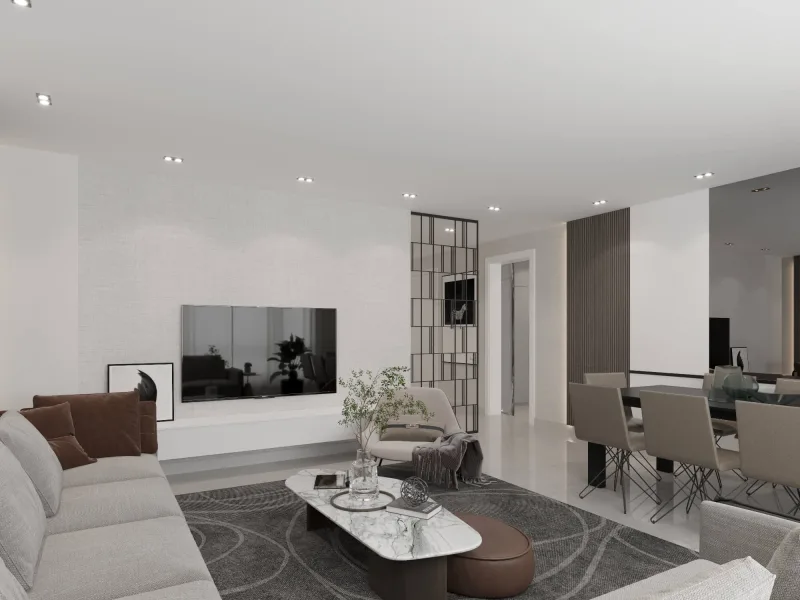
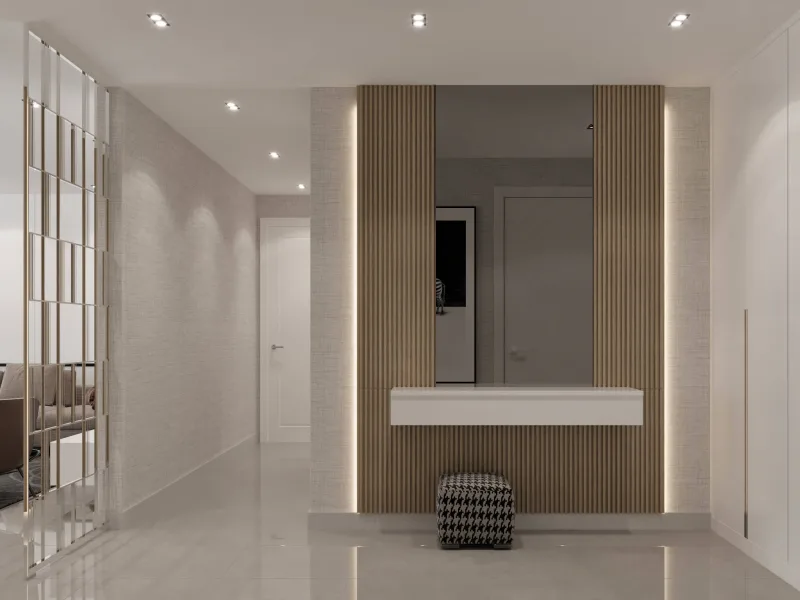


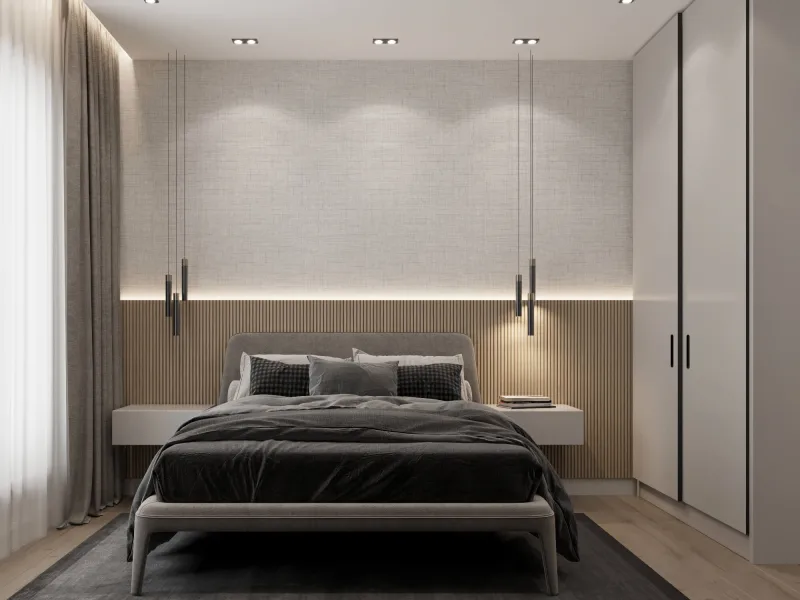





Kent Incek 4+1 Apartment
What are the Stages of Preparing an Interior Architecture Project?
In the architecture profession, project planning and preparation processes begin beforehand. Afterwards, interior architecture projects need to be done very carefully. Thus, there are some stages that need to be completed. Project preparation stages are listed as follows:
- The venue must be checked from start to finish beforehand.
- This is done separately after obtaining detailed information about the place.
- The interior of the space is taken into consideration first when creating the project.
- The interior architect must first determine what will be done in order to see the deficiencies.
- It is necessary to obtain detailed requests from the customer regarding the design.
- The interior architect assists the customer in determining the concept.
- The areas in need of renovation should be determined and the necessary renovations should be made.
- After the necessary parts are determined, the study and drawing phase of the project is completed. The details decided at the last stage are applied to the space.
Click to get more information about Interior Architects' Working Areas!
Related Posts
Which Interior Architecture Firms Are Most Successful?

Which are the World Famous Interior Architecture Firms?
Which are the Famous Interior Architecture Firms of Türkiye?
Umut GÜRLER Interior Architecture - Ankara Interior Architecture Companies