Doctor's Office Interior Architecture: Functionality and Ergonomics

Doctor’s-office interior architecture is not a styling job aimed at satisfaction scores. Trust between patient and physician starts at the door. The design therefore shapes appearance, the patient’s state of mind, the physician’s work area and every meeting in the room. When behaviour and privacy sit at the centre, the practice becomes a working sequence, not a mood board.
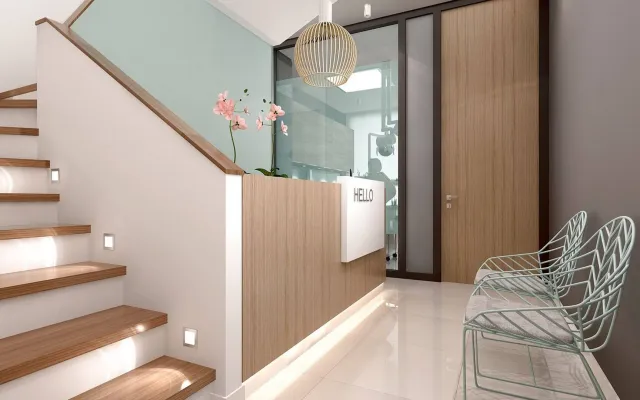
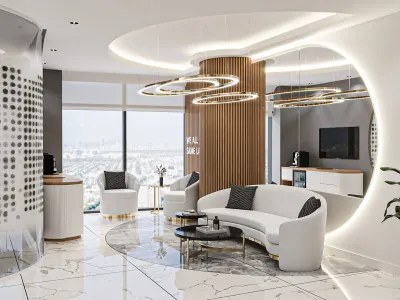
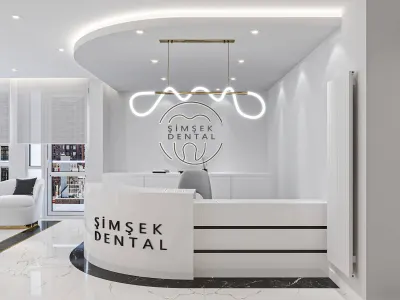
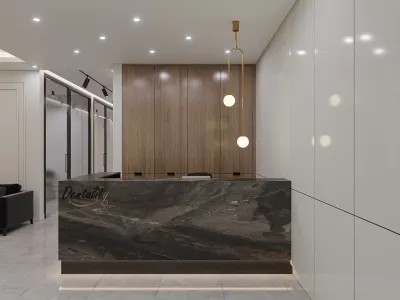
Reception and the waiting area set the first impression. From waiting room to examination room the priority is a sense of safety and a lower level of anxiety. Clear circulation, daylight and a generous volume let the clinic do its job.
Current clinic work often prefers a simple room that is not cold. A patient-led interior walks on trust, privacy and a feeling of control. Designing a doctor’s practice is therefore not only choosing rooms; it is planning the visit.
A hygienic clinic interior that can be kept
Hygiene and appearance belong together in a doctor’s office. A room that can be cleaned comes before a colour story; green, blue and white are used often because they define the clinic without hiding dirt or fatigue.
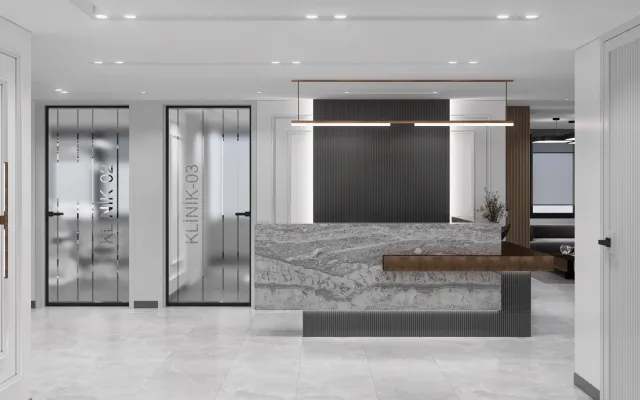
Examination-room layout is set by privacy, hygiene and function. Acoustic separation, visual privacy and a clear plan produce safety for the patient. Wipeable surfaces and antibacterial materials carry that plan. Simple, ergonomic furniture keeps the physician’s work area usable through a long clinic day.
Current project: Bd Dent


Bd Dent
Practice design and the patient visit
A doctor’s office interior is planned as a whole. Colour and texture sit on the surface; the real work is the unseen plan that answers traffic and the services medical equipment needs. If water, power, lighting and air are not tied to clinical criteria, the visit starts to fail in the first year. The spine of a clinic is that technical order — not a promise of a trouble-free life, but a room that can be maintained.
Plants can open a waiting room when they are cared for; neglected greenery fights hygiene. Light tones that survive a cleaning routine ease a tired visit. At Umut Gürler Interior Architecture we read a practice in that order: services, layout, then appearance.
Materials that last, and the clinic’s identity
For a physician the clinic is the work area that holds most of the day. Materials that can be cleaned, that meet a hygiene test and that do not tire, set the life of the project — not a short fashion. After more than seventeen years on site, the test we use is simple: if the practice still works years later, the layout was set correctly.
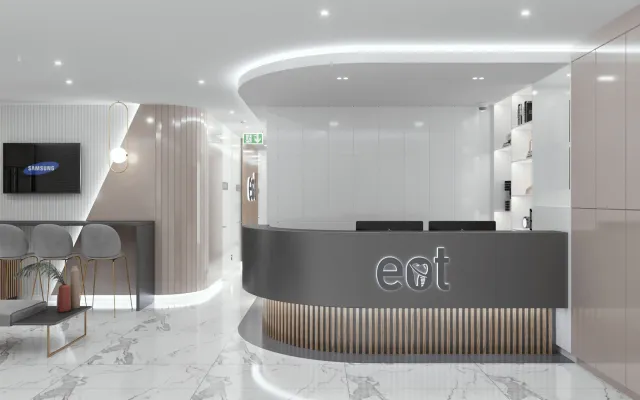
Each practice should carry the identity of the specialty. Paediatrics wants a warmer, readable palette; an aesthetic clinic uses a quieter, more controlled language. Interior architecture here is not a logo on the wall; it is the behaviour the patient reads on entering. Finished clinic work sits among the references; for oral care see oral and dental clinic decoration.