Dental Clinic Interiors: Hygiene and Comfort Together

A dental clinic interior is not only an aesthetic job. It also shapes the day for staff and patients. A modern clinic holds technology and comfort in the same room. If decoration is left late, the gap in the plan shows in the treatment room.
Layout affects the staff path and the patient’s ease. Even a short treatment can bring several specialists into one suite. That is why the interior needs a real design process. Looking good is not enough to carry the visit on its own.
Why Planning a Dental Clinic Matters
A planned clinic is how patients read comfort and trust. The staff path should improve and the treatment room should stay calm. From the door the place should feel open and inviting, not only clinical.
Following newer design tools helps the clinic stay current. Time in the chair makes the interior obvious. Atmosphere can change how people feel about treatment; that is not a promise, it is a common effect. As Umut GÜRLER Interior Architecture - Ankara Interior Architecture we write the hygiene line and the wait on the same diagram at survey.
A current clinic: BD Dent


Bd Dent
Choices That Improve the Visit
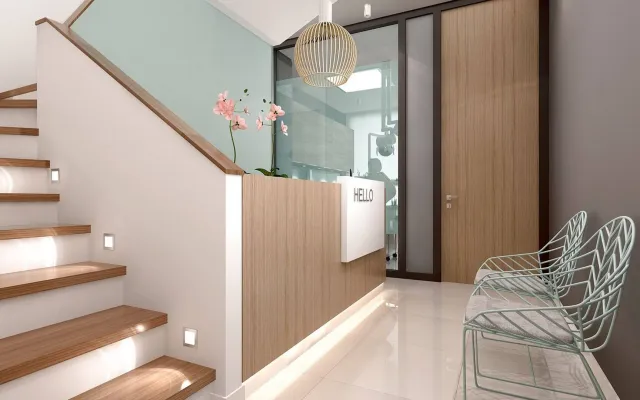
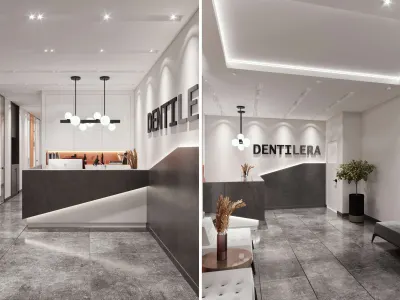
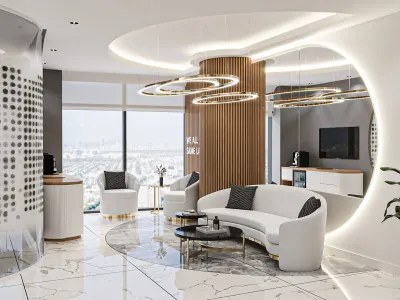
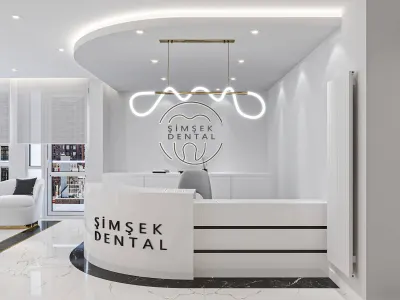
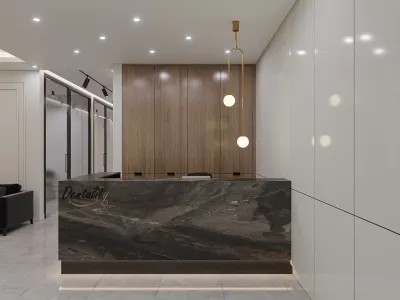
The wait is the first step of a dental clinic visit and needs extra design time. An open, calm room supports ease and trust. Lighting is a decisive choice: quiet colours and open light can lower stress.
Sound insulation is also needed for privacy at the walls. A small play corner can make a child’s visit easier. For furniture and material in the waiting room see comfort and aesthetic balance in a dental clinic waiting area.