5 Tips for Simple Practice Design

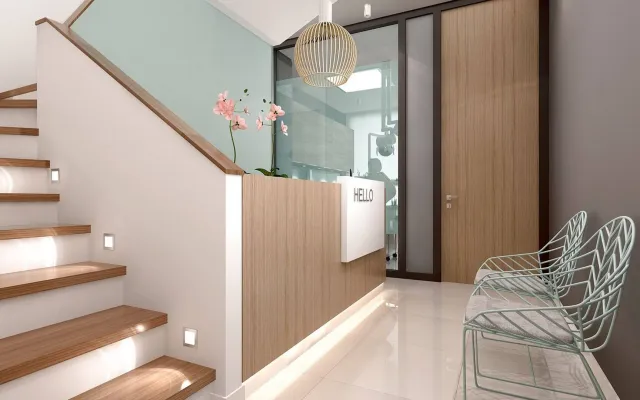
A simple practice design keeps the room easy for the clinician and the patient. Soft, open colours give a spacious reading; tension often drops with that reading. Design advice is plentiful; it is sounder for an interior-architecture team to see the clinic conditions on site. A paediatric room can hold a lively palette; an adult room sits better with pastel and plain surfaces. Colour draws a child; an adult is more often held by simplicity.
What Should a Simple Practice Design Be?
Taste is personal; when we say “simple”, a bright, open volume comes to mind. The colour choice carries that simplicity or breaks it. That light tones ease a room is a note often cited in clinic psychology; it is still not a prescription on its own. That is why design advice is written toward an open, pastel palette. Calm is the first reading when the patient steps in.
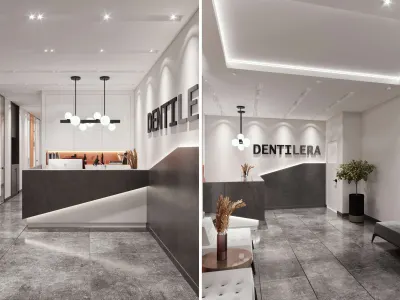
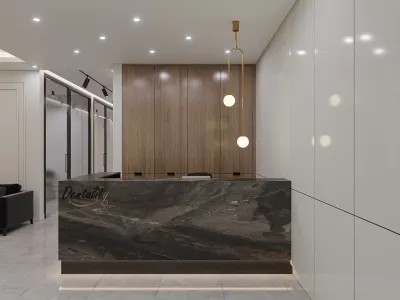
Current project: Dentality Dental Polyclinic


Dentality Dental Office
Illusionist Touches
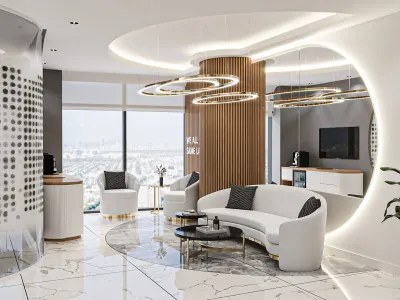
A mirror is the first tool people reach for to make a room look larger. In a simple practice, a mirror beside a light wall returns light and opens the volume. If measure slips, the wait becomes a shop window; one plane is enough.
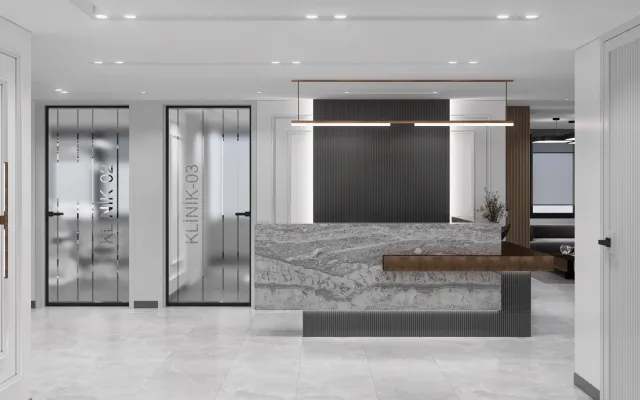
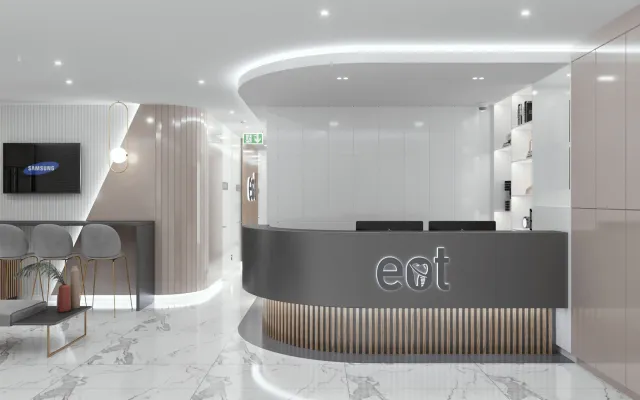
Practice decoration is the first layer a visitor reads. A heavy, gloomy palette is not asked for; a room that feels calm and open is asked for more often. The reason is not a general line that “patients want this”; it is that a wait stretches in a room that does not feel safe. A minimal, open plan holds that wait.
A Partner for the Practice
If you want colour, mirrors and the wait in one file, Umut GÜRLER Interior Architecture - Ankara Interior Architecture takes the job from survey to handover. The clinic atmosphere is written against the conditions seen on site.
For the clinician’s room see doctor’s office interior architecture. Finished work is on the references page.