

İzmit
As urban development frameworks advance into 2027, the demand for methodical spatial planning and structural optimization has intensified across commercial and residential sectors.
All Projects
Strategic Standards in Interior Architecture for 2027
In this evolving landscape, interior architecture functions as a critical discipline, reconciling rigorous building codes with spatial efficiency, sustainable material usage, and functional ergonomics. Umut GÜRLER İç Mimarlık maintains an institutional approach to these spatial demands, ensuring that infrastructural interventions strictly align with environmental metrics and technical building requirements.
Regional applications within İzmit require specialized insight into local density patterns, environmental conditions, and structural rehabilitation standards. The integration of high-performance acoustic isolation, adaptive reuse methodology, and energy-conscious spatial layouts demands empirical precision rather than superficial aesthetics. Within growing industrial and urban corridors, professional interior architecture must systematically manage load capacities, spatial circulation, and compliance with statutory construction mandates.
Through a disciplined methodology, architectural solutions implemented throughout İzmit address long-term life-cycle assessments and functional durability. Umut GÜRLER İç Mimarlık approaches each project through technical diagnostics, structured space allocation, and detailed project governance, reinforcing structural integrity while meeting contemporary habitability standards.
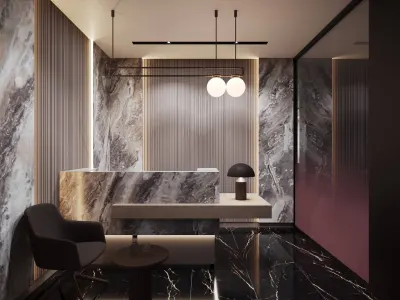
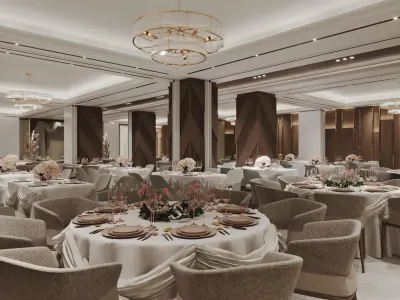
This area has 2 Projects: 1 Offices and 1 Restaurants.
Frequently asked questions
Which projects does Umut GÜRLER İç Mimarlık publish in İzmit?
What type of projects does Umut GÜRLER İç Mimarlık deliver in İzmit?
Which offices projects are in İzmit?
More about "Office Reception Desk and Entrance Designs"
See photos and design ideas from 51 projects on one page.